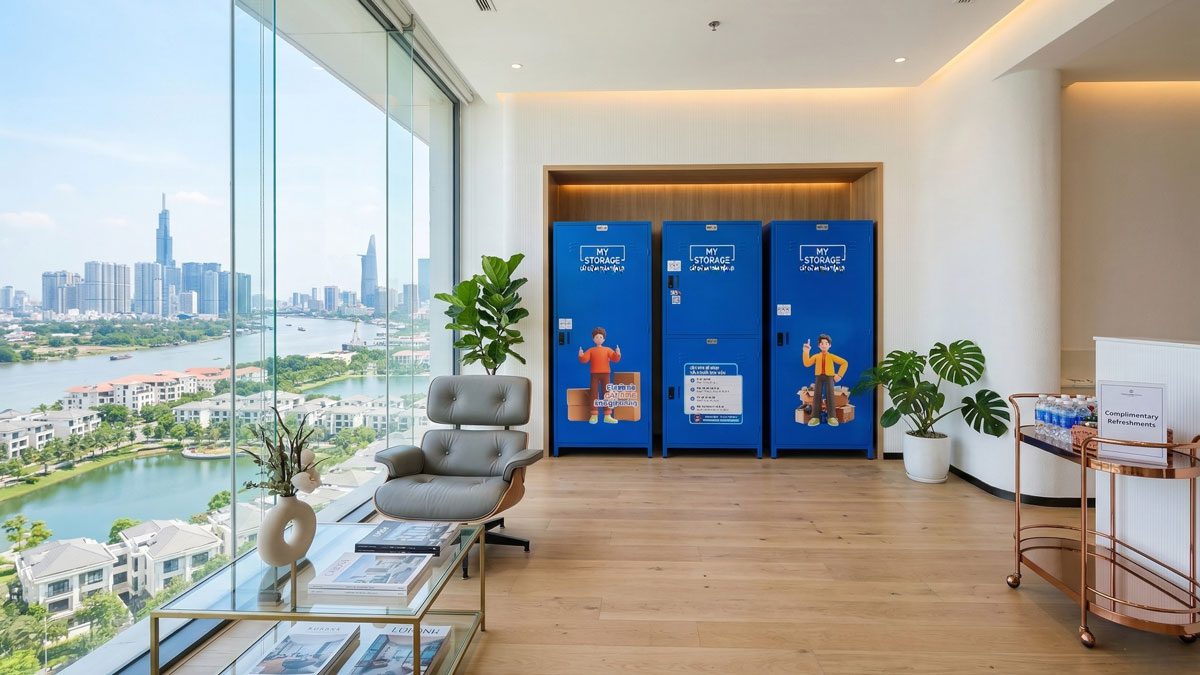
Category: Uncategorized

  • Lockers For Storing Belongings In A Shophouse To Increase Amentities

    Lockers For Storing Belongings In A Shophouse To Increase Amentities

    To make a shophouse busier, besides a prime location, there is a need for amenities that help attract and retain customers. MyStorage locker solutions at shophouses are an effective way to allow customers to store items conveniently, thereby increasing their stay time and the likelihood of using on-site services like dining and shopping.

    Why Are Many Shophouses Still Empty Despite Prime Locations?

    Many shophouses have beautiful facades located on busy main roads but remain empty because they lack experiential elements and a reason for people to stop. A good location is a necessary condition but not a sufficient one in an era where consumers have endless choices and shopping habits are changing rapidly; location ≠ revenue. A shophouse without a clear point of differentiation will be glanced over as people move on, even if it is situated on the city’s busiest thoroughfare.

    This is an increasingly common phenomenon in the commercial streets of Ho Chi Minh City and Hanoi: expensive premises, chronic vacancy, and tenants changing constantly every 6–12 months—an endless loop whose root lies in the “good location is enough” mindset.

    Cause 1 — Relying on Location as a Natural Advantage

    A good location used to be a sustainable competitive advantage in the pre-internet era. People bought goods at the nearest, most familiar, and most convenient store. A facade with high foot traffic automatically converted into a stream of customers without the seller needing to do anything extra.

    That model is no longer valid.

    • Consumer behavior has fundamentally changed: Today’s shoppers Google before they go, read reviews before they enter, and compare prices on their phones before they pay. A store without a specific reason to visit—no special items, no unique experience, no timely offers—will be bypassed even if it sits right in front of the passerby.
    • Physical traffic no longer correlates directly with revenue: Busy streets ≠ customers entering the store. Customers entering the store ≠ customers making a purchase. People on the sidewalk are busy looking at their phones, heading to a specific destination, or waiting for a Grab; they are not strolling and ready for impulsive shopping like previous generations. The conversion rate from passersby to store visitors on Vietnamese streets is now only 2–5%, a significant drop from the 8–12% level of a decade ago (according to a survey by Savills Retail Vietnam, 2023).
    • Shophouses are competing with E-commerce, not the shophouse across the street: The real competitor for every shophouse is not the neighboring store but Shopee, TikTok Shop, and every other delivery app. When customers can receive goods at home within 2 hours at a lower price, the only reason for them to visit a physical store is an experience that cannot be replicated on a screen—and this is exactly what most shophouses lack.

    Cause 2 — Lack of “Retention” Points: No Reason to Stay Longer

    A “retention” point is any factor that makes a customer stay longer than their original intention, and stay time correlates directly with the probability of a purchase. Someone who stops for 5 minutes buys more than someone who stops for 30 seconds. Someone who sits down buys more than someone who stands.

    What shophouses are currently missing:

    • Space to experience before buying: The current generation of shoppers does not want to be “sold” to; they want to discover, test, and decide for themselves. Shophouses that only have shelves and waiting staff create psychological pressure that makes customers want to enter and leave quickly, or not enter at all if they know they will be approached immediately.
    • No reason to return: Shophouses selling the same products at prices similar to E-commerce have no reason for customers to return a second or third time. Each purchase is an independent decision with no habit loop, no community, and no exclusive experience.
    • No “shareable” elements: In the age of social media, a “photo-worthy” space or a “worth-telling-friends” experience is the most effective and cheapest marketing channel. Shophouses designed only to sell goods, not to create shareable moments, lose out not only on organic marketing but also on their reason for existing in the customer’s mind.

    Research by Nielsen Vietnam (2023) shows that 67% of urban consumers say they decide to visit a store for the first time because it was recommended by friends/family or seen on social media, not because they saw the sign while passing by. A beautiful location puts a shophouse in the line of sight, but it is no longer enough to bring customers through the door.

    Cause 3 — Lack of Differentiation: Spaces That Look Like Everywhere Else

    This is the deepest and most difficult cause to resolve: when every shophouse looks the same, the consumer’s brain has no reason to pay attention to any particular one.

    • The homogenization trap: On the same street, ten adjacent shophouses might sell different products but offer a similar experience: white or wooden spaces, neatly arranged shelves, and uniformed staff standing by. There is no signal telling passersby why this is a destination rather than a random stop.
    • Product is not the differentiator: In an era where almost every product can be found on E-commerce for less, the product is no longer a strong enough reason for customers to visit a physical store. Differentiation must lie in the experience, the emotion, or the community things that a screen cannot replicate.
    • Economic consequences: Shophouses without differentiation are forced to compete on price, which leads to low margins and insufficient budgets to invest in the experience, leading to a continued lack of differentiation. This loop explains why the rate of shophouse tenant turnover every 6–12 months is becoming increasingly common on major commercial streets.

    Location ≠ Revenue: The New Equation of Modern Retail

    If location is no longer a sufficient advantage to generate revenue, what is?

    1. Experiences that cannot be copied on E-commerce: Cafés with unique spaces, craft workshops where you can make things by hand, or fashion stores with personalized styling advice—these experiences cannot be had on a screen and provide a specific reason to visit a physical store.

    2. Utilities that solve real problems: A shophouse that integrates useful amenities—self-service lockers, EV charging points, parcel pickup points—turns a passive shopping spot into a purposeful destination. Customers come for a specific reason (picking up goods, charging a vehicle) and stay because the store is interesting enough to explore further.

    3. Community and repetition: The most successful shophouses of this decade do not try to sell to everyone; they build small, cohesive communities where customers return for the sense of belonging, not just for the product.

    Old Mindset New Mindset
    Good location → customers come naturally Good experience → customers have a reason to come
    Selling products Selling experiences and emotions
    Physical traffic = revenue Conversion rate × quality of experience = revenue
    Competing with the shophouse opposite Competing with the convenience of E-commerce
    Transactional customers Loyal community

    Empty shophouses despite prime locations are not due to the wrong location, but because they have yet to answer the question every customer asks, even if never out loud: “Why should I go in here instead of buying on my phone?” When there is a convincing answer to that question, a beautiful location truly begins to show its value.

    Lưu kho đồ dùng gia đình với kho bãi tiện lợi

    Amenities – The Deciding Factor for Foot Traffic

    Amenities play a crucial role in attracting and retaining customers, especially for F&B and retail models. Spaces with practical amenities such as storage points, WiFi, comfortable seating, or parcel pickup points create specific reasons for customers to step in, stay longer, and return. A customer staying an extra 10 minutes correlates with a 22–28% increase in average basket value (Retail Council SEA, 2023).

    Amenities play a central role in attracting and retaining customers, particularly for F&B, retail, and service models amidst increasingly fierce competition with e-commerce. Beautiful spaces and good locations create the first opportunity, but it is the amenities that provide the reason for customers to enter, stay longer, and come back.

    Amenities in this context are not just “luxury add-ons” but factors that solve the practical needs of customers right at the touchpoint. Any shophouse or commercial space that can answer the question “What do I get besides the product I intend to buy?” will have a more sustainable competitive advantage than rivals who only compete on price.

    Customer Experience: From Transaction to Connection

    The biggest difference between a successful shophouse and a failed one lies not in the product but in the quality of the experience customers take home after leaving. In the era of e-commerce, products can be bought in dozens of other places at similar or cheaper prices. But a truly great experience cannot be replicated on a phone screen.

    Customer experience is created from three layers:

    • Physical layer: Purposefully designed spaces, not just for holding goods. Lighting, scent, sound, and movement layout all affect customer emotions the moment they step in. Research by Paco Underhill in retail psychology shows that customers stay an average of 30–40% longer in spaces with intentional sensory design compared to ordinary spaces.
    • Service layer: Not just sales staff, but companions in the experience. The difference between “What do you need?” and “Let me introduce something that suits you” is the distance between a transaction and a connection. Customers remember how they were treated longer than they remember the products they bought.
    • Additional amenities layer: This is the least noticed but increasingly important layer. A free phone charging station, good WiFi, convenient parking, self-service lockers for storage, or a water station for guests are small amenities that make a big difference in overall perception. They say one thing to the customer: “We are thinking of you, not just about making a sale.”

    According to the PwC Vietnam Consumer Insights survey (2023), 73% of consumers are willing to pay 5–10% more for the same product if the shopping experience is better. And 86% will stop buying at a point of sale after two bad experiences.

    Convenience: Reducing Friction at Every Touchpoint

    Convenience in modern retail is defined by a single criterion: how easy it is for customers to do what they want to do. Every friction point in the customer journey, no matter how small, is an opportunity for the customer to decide to leave.

    Common friction points at shophouses and commercial spaces:

    • No nearby parking: Customers see an interesting sign but no convenient parking, so they drive past and don’t return. This is an invisible friction point that closes the doors of many shophouses before the customer even steps in.
    • No storage space: Customers carrying handbags, shopping bags, or laptops don’t want to bring them into a cramped café or store. The lack of storage solutions makes the decision to enter the store more complicated than necessary.
    • Slow and multi-step payment: Long queues, slow POS machines, and no QR payment are friction points at the final step of the purchasing journey, creating a negative impression right before the customer leaves.
    • No clear information: Unclear menus, hidden prices, or staff unable to answer basic questions. Uncertainty is the enemy of the purchasing decision.

    Amenities that solve friction are the highest-value amenities:

    Self-service lockers in the lobby or entrance completely and automatically solve the “no storage space” friction point, requiring no staff and taking up no primary business space. Customers put their belongings in the locker, free their hands, comfortably experience the entire space, stay longer, and the probability of purchase increases accordingly.

    A study by the Retail Council in the Southeast Asian market (2023) shows that an extra 10 minutes of stay time correlates with a 22–28% increase in average basket value. Amenities that help customers stay longer are not a cost; they are an investment in revenue.

    Reasons to Return: Turning Walk-ins into Loyal Customers

    The cost of keeping an existing customer coming back is 5–7 times lower than the cost of attracting a new one. However, most shophouses and commercial spaces invest almost entirely in attracting new customers and have almost no strategy for retaining old ones.

    Three factors for creating reasons to return:

    1. Recurring amenities and repeat needs: The most ideal amenities are things customers need to use frequently, not just once. An automated parcel pickup point is a perfect amenity in this sense: with a frequency of online shopping 4.5 times/week for Vietnamese urban users, customers will return to the locker area several times a week. Each return is an opportunity to remember the store, see new products, and decide to drop in.
    2. Consistent experience, independent of shifts: Customers return when they are certain they will receive a similar experience to the last time. Inconsistency, even in a positive direction, creates uncertainty. Automated amenities like lockers, vending machines, or charging points operate consistently 24/7 without depending on personnel, ensuring the experience always meets expectations.
    3. Community and a sense of belonging: The most successful shophouses and F&B models of this decade don’t sell products; they sell community. Customers return not because the coffee is the best in town, but because this is where they feel familiar, recognized, and belong. Amenities create habits, and habits create belonging.
    Type of Amenity Frequency of Use Impact on Return Reason
    Parcel pickup lockers Multiple times/week Very high, creates visiting habits
    WiFi and charging points Daily High, especially for mobile workers
    Loyalty points and offers Per order Medium, effective for existing fans
    Comfortable seating Every visit High for F&B, medium for retail
    Cleanliness and facilities Every visit Basic but indispensable

    Amenities are not an incidental cost but an investment with a measurable ROI. Shophouses that invest in amenities to solve practical customer friction not only increase revenue per visit but also build return frequency. And in the long-term business equation, return frequency is far more important than the number of new customers.

    Storage locker at ministop 4

    Amenities That Boost Foot Traffic for Shophouses

    Amenities such as comfortable seating, WiFi, convenient parking, and storage lockers help improve the customer experience and increase the number of visitors to the shophouse. Customers staying longer than 10 minutes correlates with an average increase in basket value of 22–28%. Amenities are not an overhead cost but an investment with a measurable ROI (Retail Council SEA, 2023).

    Amenities are the factor that converts passersby into store visitors, and visitors into buyers. Below are four groups of amenities that have the most direct impact on foot traffic and revenue at shophouses.

    Seating and Rest Spaces

    Comfortable seating extends the time customers stay, creating opportunities to interact with products and increasing the probability of a purchase. Shophouses with seating areas record an average stay time 35–50% higher than purely standing spaces.

    Seating is the most fundamental amenity for any commercial space looking to retain customers. When customers stand, their mindset is always in a state of being ready to leave. When customers sit, they shift into a state of relaxation, exploration, and are more likely to make purchasing decisions.

    Not all seating is created equal:

    • Seating that overlooks the street or faces product display areas has higher value than seating in hidden corners. Customers observing products while sitting are naturally stimulated to buy without feeling pressure from sales staff.

    • Waiting seats combined with product experience areas is the most effective model. The Apple Store is a classic example: there are no pure waiting chairs; every seat is placed next to a device that can be picked up and experienced immediately.

    For small-scale shophouses: No large investment is needed. Two to four strategically placed chairs, combined with a small tabletop and phone charging points, create a useful resting space without taking up much business area. The initial investment cost is usually under 5 million VND, but the impact on customer stay time is significant and immediate.

    Note: Seating areas must be kept clean and regularly maintained. Dirty or cluttered furniture has a stronger negative impact than having no seating at all.

    WiFi and Basic Amenities

    Free WiFi and phone charging points are two basic amenities with low costs but a high impact on customer stay time. According to a Hootsuite Vietnam (2023) survey, 61% of urban consumers decide to stay at a location longer if there is stable, free WiFi.

    WiFi and connectivity amenities are no longer just a “plus” for shophouses or cafes but have become a default expectation for most urban customers. A lack of WiFi doesn’t necessarily make customers happy, but slow or unstable WiFi creates clear dissatisfaction and shortens stay times.

    Basic amenities with the highest ROI for shophouses:

    • Phone charging points (USB-A, USB-C, and standard outlets) cost under 2 million VND to install but provide a practical reason for customers to sit down and stay until their phone is charged. An average charging wait time of 15–30 minutes means 15–30 minutes of customer exposure to products in the store.

    • WiFi with easy-to-remember passwords or no password at all, with a minimum download speed of 20 Mbps so customers can stream or make video calls comfortably. A good WiFi router costing 2–5 million VND is a one-time investment with long-term impact.

    • Cleanliness and regular maintenance are the most basic amenities but are often overlooked. Clean restrooms in F&B shophouses are a deciding factor in whether customers return, especially for female customers and families with young children.

    How to optimize WiFi costs: Display the WiFi password alongside a short message introducing new products or current offers. Customers needing WiFi will read the message before connecting, creating a marketing touchpoint at no extra cost.

    Convenient Parking

    A lack of parking is one of the top reasons why customers do not visit a shophouse despite their intention. In HCMC and Hanoi, 45% of customers decide not to enter a location because they cannot find a parking spot within a 50m radius (Nielsen Vietnam, 2023).

    Parking is an invisible friction point but has the greatest impact on a customer’s decision to visit. Motorcyclists or car drivers often scan the parking area before deciding to stop. If they don’t see a clear parking spot within 3–5 seconds of observation, the default decision is to keep moving.

    Practical solutions for each type of shophouse:

    • Shophouses with wide sidewalks: Clearly mark parking areas with paint or signage, and arrange for parking attendants or an automated parking system. Clarity regarding parking spots is more important than the actual parking area size.

    • Shophouses in complexes or shopping malls: Coordinate with management to have a dedicated parking area or priority for shophouse customers, combined with a parking fee refund policy for purchases above a certain threshold.

    • Shophouses on small streets with no sidewalks: Partner with the nearest parking lot so customers can park and receive a QR code confirming their visit to the shophouse, using this code to get a parking fee refund. The cost of supporting customer parking is usually lower than the cost of attracting new customers through advertising.

    Practical Insight: F&B shophouses in HCMC running a “free parking for orders from 100,000 VND” policy recorded a conversion rate from passersby to visitors over 40% higher than before the policy was applied. The average parking support cost of 5,000–10,000 VND per customer is much lower than the added order value.

    thuê kho lưu trữ đồ dùng doanh nghiệp

    Storage Lockers

    Self-service lockers at shophouses resolve the “nowhere to store belongings” friction point completely automatically, helping hands-free customers experience the space more comfortably. Shophouses integrating lockers record an average increase in guest stay time of 25–35%, with purchase rates increasing accordingly.

    Storage lockers are currently the most underrated amenity on the list, yet they hold the potential for the greatest impact on shophouse experience and revenue. The reason is simple: customers carrying bulky items into a store tend to move quickly, avoid browsing shelves, and want to leave early. Customers who are not carrying items move more freely, pay more attention to products, and spend more time within the space.

    Who actually needs lockers at a shophouse:

    • Chain shoppers: people shopping at multiple locations in one session, carrying items from previous stores. This is the customer segment with the highest purchase intent but is often limited by the items they have already bought.
    • Tourists and travelers with luggage: shophouse areas near tourist attractions, train stations, or bus hubs see a significant volume of guests carrying luggage. Lockers turn an inconvenience into a natural stopover point.
    • Office workers on lunch breaks: those going out to shop or eat during their break often carry laptops or work bags and do not want to expose sensitive information or bring them into crowded venues.

    Dual benefits for shophouse owners:

    Lockers do not just serve the shophouse’s own customers; they also attract people from outside who stop by specifically to use the locker, then stay to explore the store. This represents a new source of foot traffic without marketing costs, generated from the practical needs of passersby.

    Through a partnership model with providers like MyStorage, shophouses do not need to invest capital to purchase units while still offering this amenity, and they even receive a revenue share from the storage fees paid by users. The required space is typically under 2 m², making it suitable for almost any shophouse layout.

    These four amenities are not mutually exclusive. A shophouse investing in all four groups simultaneously creates a synergistic effect: customers have a place to park, store their belongings in a locker, connect to WiFi, and sit down to rest, naturally staying longer and engaging more with products. Every extra minute spent is a revenue opportunity gained without additional advertising costs.

    Summary Table: Impact of Each Amenity

    Amenity Investment Cost Impact on Dwell Time Impact on Purchase Rate Best Suited For
    Seating and Rest Areas 2–10 million VND 35–50% Increase High F&B, Fashion Retail
    WiFi and Charging Stations 3–8 million VND 20–30% Increase Medium F&B, Services, Coworking
    Convenient Parking 0–5 million VND/month 30–40% Increase in Foot Traffic High (once inside) All Shophouse Types
    Storage Lockers 0 VND (Partnership) 25–35% Increase High F&B, Retail, Shopping Areas

    MyStorage Lockers – A New Amenity Solution for Shophouses

    MyStorage lockers allow customers to store items quickly by the hour, enabling a hands-free experience to enjoy services more comfortably and stay longer. Shophouses integrating lockers record a 25–35% increase in stay time, a corresponding rise in additional spending, and the creation of new foot traffic from external locker users. With the MyStorage partnership model, shophouse owners require no initial capital investment while providing full amenities and receiving a share of the revenue.

    Shophouse space is limited, and amenity budgets are finite, but the impact of the right amenity in the right place is limitless. Self-service lockers are the lowest-cost investment among all options, yet they trigger a chain reaction directly impacting revenue that few shophouse owners realize before implementation.

    How Does MyStorage Locker Work at Shophouses

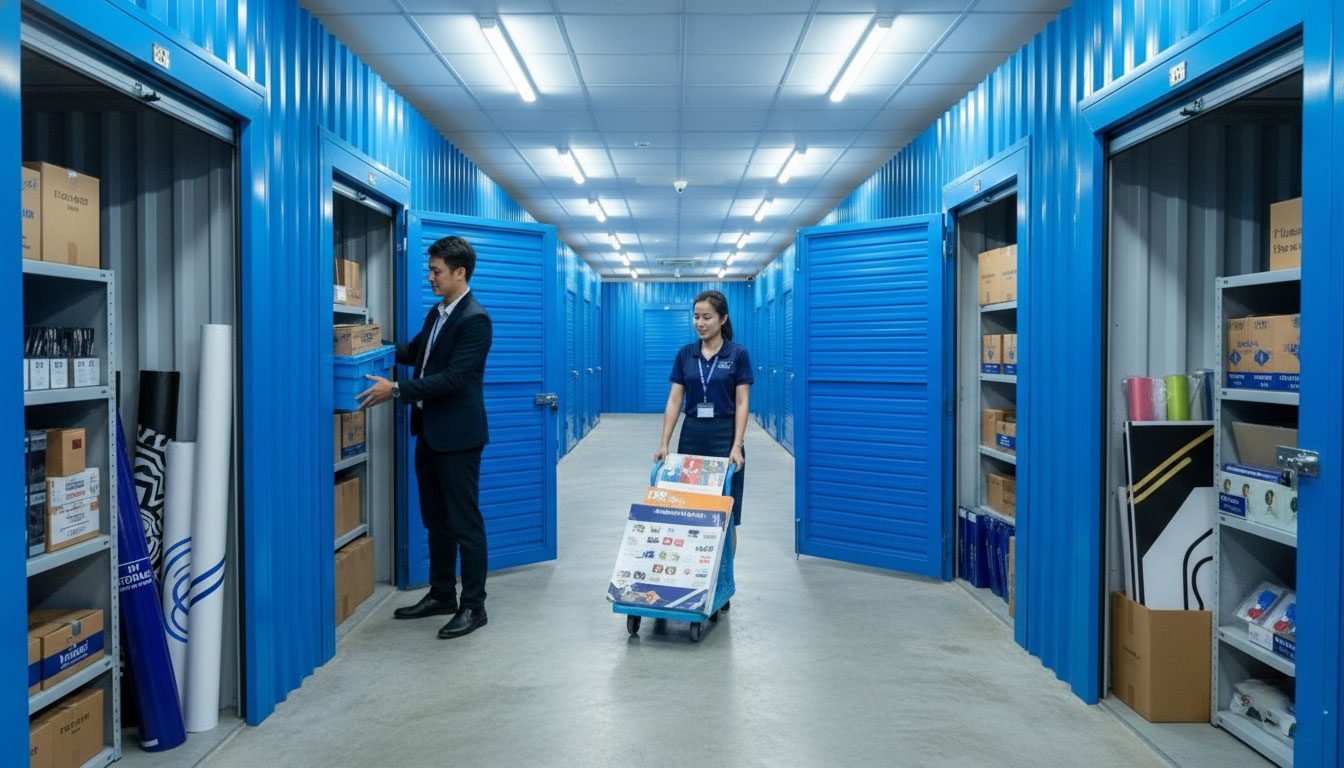
    The entire locker operation is automated, requiring no staff intervention and no changes to the shophouse owner’s current service process.

    Customers visiting the shophouse who need to store items (handbags, backpacks, shopping bags from elsewhere) select a locker size that fits, scan a QR code or pay directly at the locker screen, place their items inside, and receive a personal unlock code via phone. The entire process takes under 60 seconds. When they need to retrieve their items, they enter the code or authenticate via the app, the locker opens, and the transaction concludes.

    The locker operates 24/7, independent of opening hours or staff shifts. Shophouse owners receive monthly revenue reports from storage fees without having to do anything else.

    Operational specifications for reference:

    Item Specification
    Storage duration Hourly or daily
    Process Fully self-service, no staff required
    Footprint 1–3 m² depending on the unit size
    Shophouse owner’s investment capital 0 VND (partnership model)
    Operating electricity cost 150,000–200,000 VND/month
    Installation time 1–2 weeks after survey

    Research by the Retail Council Southeast Asia (2023) shows that customers who are hands-free while shopping spend an average of 31% more than those carrying bulky items, even when income levels and initial shopping intentions are equivalent.

    Why Shophouses Lack Customers Despite Prime Locations – And Why Amenities Are the Answer

    Many shophouses have great locations but still lack customers because they lack a specific reason for passersby to stop and stay longer. Practical amenities such as seating, WiFi, parking, and storage lockers directly address the friction points that prevent customers from entering, while also extending stay duration and increasing average spending by 22–28% (Retail Council SEA, 2023).

    A good location is a necessary condition but no longer sufficient. In the e-commerce era, consumers don’t visit stores just because they are on the way — they visit because there is a specific reason. Shophouses that cannot answer the question “why should I come in here instead of buying on my phone?” will continue to lack customers even if located on the busiest streets.

    The conversion rate from passersby to walk-in customers at Vietnamese street-front shops is currently only 2–5%, down from 8–12% a decade ago (Savills Retail Vietnam, 2023). Most of this decline stems from three practical causes: no reason to stop, no reason to stay long, and no reason to return.

    Why Customers Don’t Stop

    Today’s commuters are busy looking at their phones, on their way to a specific destination, or waiting for a ride. They don’t stroll and shop impulsively as they used to. Shophouses with only signs and displayed products do not create a strong enough signal to break that movement inertia.

    The biggest invisible friction point is the lack of clear parking. Motorcyclists scan for parking within the first 3–5 seconds. If they don’t see a convenient spot, the default decision is to keep going. This is the friction point that closes the shophouse door before the customer even has a chance to look inside.

    The second issue is the lack of a unique reason. When ten shophouses on the same street look and operate identically, the consumer’s brain has no reason to pay attention to any of them.

    Practical Amenities Are the Answer

    True amenities are not just extra decorations but direct solutions to the friction points that prevent customers from visiting or staying. Four groups of amenities have the most significant impact:

    • Convenient parking solves the first barrier before a customer enters. A free parking policy for purchases above a certain level helps increase walk-in rates by 30–40% compared to before implementation.
    • Seating and rest areas transition customers from a “ready to leave” state to a relaxed state. Shophouses with seating areas record stay durations 35–50% higher than standing-only spaces. With an investment cost of 2–5 million VND, the impact is immediate.
    • WiFi and phone charging points create a practical reason for customers to sit down and stay. A 15–30 minute wait for charging is 15–30 minutes of natural exposure to products without needing staff consultation.
    • Storage lockers solve a friction point few think about but which has a major impact: customers carrying bulky items have limited mobility, want to leave early, and order less. Hands-free customers spend 31% more than those carrying items under the same shopping conditions (Retail Council SEA, 2023).

    tủ locker chứa đồ ở shophouse, toà nhà văn phòng

    Amenities Create Reasons to Return
    The cost of retaining an existing customer is 5–7 times lower than the cost of acquiring a new one. Recurring amenities such as parcel lockers or EV charging points create repeat visit habits without the shophouse needing to spend extra on marketing.

    Locker users return to the shophouse area multiple times per week to collect e-commerce orders. Each return is an opportunity to see new products and decide to step inside. This is a natural traffic loop that requires no advertising.

    Amenity Friction point solved Measurable impact
    Clear parking Unable to find a spot 30–40% increase in entries
    Seating No reason to stop 35–50% increase in dwell time
    WiFi and charging points No reason to stay 20–30% increase in dwell time
    Storage lockers Carrying items, inconvenient movement 31% increase in average spending

    Ideal Locations and Business Models for Locker Implementation

    Lockers operate most effectively when placed near entrances, waiting areas, or close to parking lots places where customers have a natural stopping point. The most suitable models include cafés, restaurants, fashion retail, and convenience stores. The right location combined with the right business model is the deciding factor for locker usage rates and actual revenue impact.

    Not every shophouse benefits equally from lockers. The two factors determining actual effectiveness are where the locker is placed and what type of business is operating within that shophouse.

    Ideal Locations to Place Lockers

    Core principle: Place lockers at points where customers already have a natural reason to stop, rather than creating a new stopping point.

    • Near the entrance is the most effective position. Customers see the locker as soon as they walk in and decide to store their items before heading deeper inside, remaining hands-free from the start rather than halfway through. Delivery drivers can also operate faster without needing to enter the main business area.
    • Waiting areas and elevator lobbies are the second-best choice. People waiting have 30–90 seconds to look around and are ready to perform a short transaction. This is high-quality traffic because users are not in a rush to move.
    • Near the parking lot or the entrance from the parking lot is suitable for shophouses with their own parking space. Customers can store items immediately before entering, integrating naturally with the journey from the vehicle to the store without extra steps.

    Most Suitable Business Models

    Lockers generate the highest value for business models with long dwell times and order values that depend on the customer’s level of comfort.

    Cafés and F&B benefit the most. Hands-free customers order more items, sit longer, and don’t feel pressured to leave early due to concerns about their belongings. Average order value increases by 18–24% when customers don’t have to manage their bags while seated.

    • Restaurants and dining are similar to F&B, particularly effective during lunch hours when office workers carrying laptops and work bags don’t want to place them under their feet or on a crowded dining table.
    • Fashion and accessory retail benefit because customers can try on clothes more comfortably when they aren’t carrying bags. Customers entering a store with multiple bags often browse quickly and leave early. Hands-free customers browse more slowly and try on more items.
    • Convenience stores and mini-marts in residential areas are perfect for e-commerce parcel pickup models, combining this with the purchase of consumer goods on the spot when they stop by to collect their items.
    Model Reason for suitability Main impact
    Café / F&B Long dwell time, need to be hands-free 18–24% increase in order value
    Restaurant Office lunch, carrying work gear Increase in lunch-hour traffic
    Fashion retail Trying on clothes requires mobility Increase in trial and purchase rates
    Convenience store Parcel pickup combined with shopping Increase in new foot traffic

    A shophouse with a great location but no reason for customers to stop will continue to see low footfall regardless of the marketing budget. The answer lies not in spending more on promotion, but in solving the small friction points that silently drive customers away: no parking, no seating, and no place to store belongings.

    Self-service lockers are the lowest-cost amenity on the list but create the clearest chain reaction: hands-free customers stay longer, spend more, and return more often. With a partnership model requiring no upfront capital, shophouse owners have no reason not to try.

    The right amenity, in the right place, within the right business model is the simplest formula to transform a shophouse from a place people pass by into a place people choose to visit.

    Partner with MyStorage: https://hyperlocal.mystorage.vn/en

    FAQ

    Where should lockers be placed in a shophouse for maximum effectiveness?

    Three most effective locations in priority order:

    • Near the main entrance — customers see it immediately, store items before going deeper inside, hands-free from the start
    • Waiting areas or elevator lobbies — people naturally pause for 30–90 seconds, enough time to complete a transaction
    • Near the entrance from the parking area — naturally integrates with the journey from parking to the shop

    Avoid corners, upper floors without elevators, or dark low-traffic areas.

    Which shophouse business models are best suited for locker installation?

    Four models that benefit most:

    1. Café and F&B — long dwell times, hands-free customers increase average order value by 18–24%
    2. Restaurants — especially effective at lunch when office workers carry laptops and work bags
    3. Fashion retail — customers try on items more freely without carrying bulky belongings
    4. Convenience stores — e-commerce parcel pickup combined with in-store purchases

    How much does it cost to install lockers at a shophouse?

    With MyStorage’s partnership model, shophouse owners pay zero upfront installation costs. MyStorage fully invests in all hardware and systems; the shophouse owner provides space and electricity (approximately VND 150,000–200,000 per month for a 10-unit cluster). Revenue from storage fees is shared at an agreed ratio. Lockers are installed and operational within 1–2 weeks after the site assessment.

    How much passive revenue can lockers generate at a shophouse each month?

    Direct revenue from storage fees ranges from VND 2–8 million per month depending on location and foot traffic. Beyond direct locker revenue, the indirect impact on shophouse revenue is typically larger: hands-free customers spend 31% more than those carrying belongings, dwell time increases 25–35%, and new foot traffic from external locker users adds 10–20% more visits.

    Do lockers take up important retail space in a shophouse?

    A 10-unit locker cluster occupies approximately 1–3 m² depending on design. This is smaller than a 2-person café table but creates far greater operational value. Conditions to ensure no impact on retail space:

    • Place lockers in existing “dead space” such as entrance corners or under-stair areas
    • Maintain at least 1.2m of clear walkway in front of the locker units
    • Avoid placing lockers in primary product display areas

    If the locker malfunctions or loses connectivity, how do customers and shophouse owners handle it?

    The locker system has three backup layers:

    • UPS backup battery: lockers operate for 2–4 hours during brief power outages
    • Emergency master code: management or shophouse owner holds a manual override code
    • 24/7 remote monitoring: provider detects faults and responds within 4 hours

    Before signing any contract, confirm the provider commits to minimum 99% uptime in writing.

    Which shophouse areas in Vietnam are currently deploying self-service lockers?

    Self-service lockers at shophouses are most prevalent in Ho Chi Minh City, particularly in high-density F&B shophouse areas like Thao Dien, Thu Duc, Districts 1 and 3. In Hanoi, they are concentrated along commercial streets in Cau Giay, Hoang Mai, and around new shophouse complexes. The trend is expanding with the growth of new urban developments featuring high shophouse densities such as Vinhomes, Masteri, and similar projects.

    What shophouse location characteristics make locker deployment most effective?

    Shophouses achieve the highest locker effectiveness when three location conditions are met: located on a street with at least 100 pedestrians per peak hour, near office buildings or densely populated condominiums for a regular customer base, and situated in a shopping cluster area where customers follow a multi-stop shopping route and need to store items between destinations.

    Should small shophouses under 30 m² deploy lockers?

    Yes, if daily foot traffic exceeds 50 people per day. A small 4–6 unit locker cluster only occupies about 1 m², suitable for limited-space shophouses. Decision conditions for deployment:

    • Available placement that doesn’t obstruct main traffic flow (under stairs, beside entrance)
    • Business model with dwell times of 15 minutes or more (café, F&B, services)
    • Customers typically carry belongings when visiting (shopping bags, backpacks, luggage)

    Shophouses with fewer than 50 daily visitors should focus on building traffic first before deploying lockers.

    How will shophouse amenities develop through 2030?

    Three trends shaping shophouse amenities through 2030: (1) Multi-function lockers combining e-commerce parcel receipt, personal item storage, and return processing in a single system; (2) Loyalty program integration — storing items earns points, points redeem for offers at that same shophouse, creating a customer loyalty loop; (3) Green amenities such as EV charging stations and packaging recycling points attracting the growing environmentally conscious customer segment in Vietnam’s major cities.
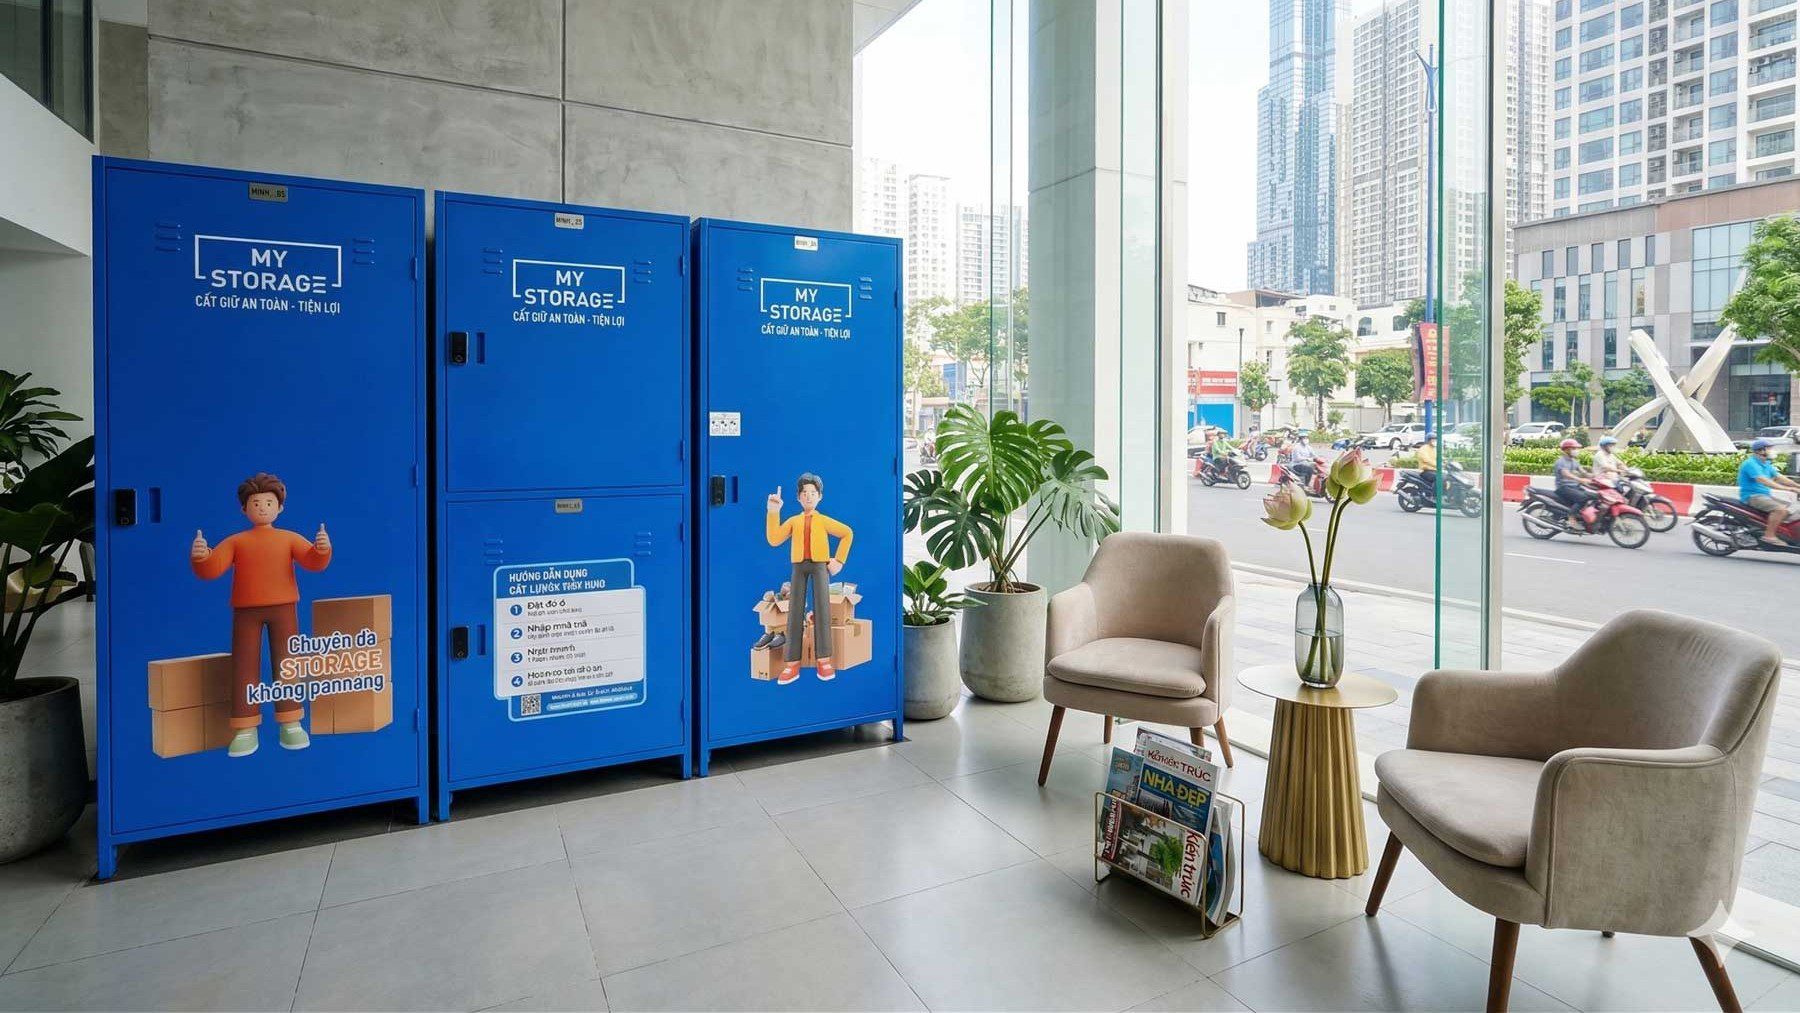
  • How to Utilize Excess Space to Increase Building Revenue?

    How to Utilize Excess Space to Increase Building Revenue?

    Areas such as lobbies, under staircases, or corridors within a building are often left vacant or underutilized. By leveraging these “dead spaces” with suitable models like rental lockers, building owners can generate a stable passive income stream without significant investment or structural changes to the existing building.

    Partner with MyStoragehttps://hyperlocal.mystorage.vn/vi

    Why Do Buildings Always Have Unutilized “Vacant Spaces”?

    In most office, commercial, and residential buildings, a portion of space such as lobbies, corridors, basements, rooftops, or ancillary areas is often left vacant or underutilized, leading to wasted resources and missed revenue opportunities. While this space doesn’t appear as a direct expense in financial reports, it actually incurs costs for maintenance, electricity, and management personnel, and more importantly, occupies space that could generate revenue but isn’t.

    A simple principle in commercial real estate: dead space = lost revenue. Every vacant square meter in a building incurs operational costs – expenses paid with no return.

    Reason 1 — Over-Designed Space from the Outset

    Most vacant space in buildings isn’t due to poor management but rather design decisions made during the construction phase, creating spaces without clear practical use during operation.

    • Oversized waiting areas and lobbies: Many buildings are designed with grand lobbies to create a visual impression and convey prestige, yet for 80–90% of the day, these spaces see only a few people passing through. A 200 m² lobby serving 10–15 people per hour means 200 m² is “resting” and incurring year-round costs for lighting and air conditioning.
    • Corridors and circulation areas wider than standard: Building codes require a minimum corridor width of 1.2–1.8m for emergency exits, but many buildings design corridors 3–4m wide to appear more luxurious. The excess space doesn’t serve a traffic function but still incurs operational costs like every other square meter.
    • Technical floors and ancillary areas not planned for reuse: Technical floors housing electrical, water, and elevator systems often occupy 5–10% of the total floor area. When equipment shrinks or is improved, the leftover space is almost never considered an exploitable resource.
    • Rooftops and outdoor spaces: Flat roofs, terraces, and peripheral areas of buildings are often designed purely structurally, without considering their potential for use. In large cities, rooftops can be the most valuable real estate in a building if properly utilized.

    According to a CBRE survey on office space utilization efficiency in Southeast Asia (2023), an average of 20–35% of a commercial building’s total floor area is not utilized at maximum capacity at any given time during a normal workday.

    Reason 2 — Spaces Unsuitable for Traditional Business Models

    Even when building owners recognize vacant space, the next step often encounters a practical barrier: these spaces are not suitable for conventional leasing methods.

    • Insufficient size for traditional lease agreements: A 40 m² corridor area, a 15 m² staircase corner, or an 80 m² rooftop cannot be leased under standard office contracts, which typically require a minimum area of 50–200 m² and a term of 1–3 years. Their small size and irregular shapes place them in a “grey area,” not designed for any specific business model.
    • Locations unsuitable for traditional commercial spaces: Basements, technical floors, and ancillary areas often lack natural light, have limited visibility, and low foot traffic – conditions that traditional retail or office models cannot accept, but many other business models can fully leverage.
    • Intermittent usage times: Some areas are only needed at specific times of the day, such as large meeting rooms used only in the morning, or lobbies that are only busy during peak hours. Traditional monthly leasing models are unsuitable for spaces with such fluctuating demand.

    Reason 3 — Overlooked Space in Daily Operations

    This is the most common and also the most challenging reason to address: no one is truly accountable for vacant space.

    • No budget line item for “missed opportunities”: In a building’s financial reports, electricity, maintenance, and management personnel costs for vacant space appear clearly. However, the potential revenue lost from 200 m² of vacant corridor never appears as a figure — even though it represents a real loss. Building managers are not evaluated based on utilizing vacant space, so there’s no incentive to address this issue.
    • Operational inertia and the “this is ancillary” mindset: Once a space has been labeled “corridor,” “technical area,” or “waiting lounge” from its first day of use, that label tends to persist, even if conditions have changed. Building management is typically not trained to view space from a revenue optimization perspective — they are trained to operate, not to innovate new business models.
    • Unclear conversion costs, uncertain benefits: Building owners often recognize the waste but don’t act because the question “how to utilize it?” lacks a clear and immediate answer. Investing in renovating a vacant space requires capital, time, and suitable business ideas, while the results are not guaranteed.

    A 10-story office building in Ho Chi Minh City with 200 m² of vacant space per floor (20% of corridor and ancillary areas) is overlooking 2,000 m² of total exploitable space. At an average locker rental price of 500,000 VND/m²/month for flexible usage models, this represents 1 billion VND in potential monthly revenue being left untapped, not because it cannot be utilized, but because no one has yet found the right way to do so.

    tủ locker chứa đồ, vali, hành lý du lịch ở khách sạn

    Dead Space and the Opportunities Many Building Owners Haven’t Yet Seen

    The perception of “dead space = lost revenue” is rapidly changing this decade, driven by three simultaneous trends:

    • Flex space and co-working models demonstrate that small, irregularly shaped spaces can be rented out by the hour or day at significantly better rates than traditional contracts if designed and operated correctly.
    • The sharing economy creates a real demand for small storage spaces, goods collection points, EV charging stations, and many other non-traditional purposes right within urban buildings.
    • Asset optimization pressure from investors and shareholders compels building management to view every square meter as a revenue-generating asset, not just a cost to be managed.

    The question is no longer “what can this area be used for?” but rather “who needs this type of space and how much are they willing to pay?” – a completely different perspective leading to entirely different solutions.

    Common “Dead Spaces” in Buildings & Shophouses

    Areas such as building lobbies, under-stair spaces, corridors, and ancillary areas are often left vacant or underutilized, yet possess real revenue-generating potential if the right exploitation model is applied. The common thread among all these “dead spaces”: building owners are still paying full operating costs for them, but generating no income.

    Correctly identifying wasted space is the first step to transforming dead space into a revenue stream.

    Building Lobby — High Traffic, Low Utilization

    The building lobby is the most paradoxical “dead space”: it has the highest foot traffic in the entire building but typically serves only one function – moving from the entrance to the elevators. This space boasts the best visibility and highest natural traffic, yet generates the least revenue.

    • Actual operational characteristics: An average office building lobby in HCMC sees 200–800 people pass through daily. During an 8-hour workday, someone is present in the lobby an average of 95% of the time. However, most lobbies only feature waiting chairs, a reception desk, and building information screens. No commercial transactions occur, despite conditions being perfectly suitable for them.
    • Overlooked potential: The building lobby is an ideal location for vending machines serving residents and guests, small take-away coffee counters for morning and lunch rush hours, hourly digital advertising screens, parcel lockers for building occupants, or short-term product display spaces (pop-up displays) for brands targeting office workers.
    • Practical barriers: Building lobbies are often managed by building management with strict aesthetic and security regulations, making the introduction of commercial activities face more internal approval hurdles than market demand issues.

    A 300 m² office building lobby in HCMC, by renting out advertising screens and installing 2–3 vending machines, could generate 15–40 million VND/month in ancillary revenue without affecting the lobby’s primary function.

    Under-Stair Spaces — Forgotten Areas with Hidden Value

    Under-stair spaces are among the most frequently vacant areas in Vietnamese buildings and shophouses. Averaging 3–15 m² and featuring irregular triangular or trapezoidal shapes, they are challenging enough that traditional uses are rarely considered, yet large enough for effective exploitation if the right purpose is chosen.

    • Why under-stair spaces are overlooked: Irregular shapes prevent standard furniture from fitting. Heights varying from 0 to 2.4m along the stair slope exclude many uses. Natural light is absent in most cases. Building managers typically default to considering these as “storage rooms” or leaving them empty without purpose.
    • Practical exploitation models: Under-stair spaces in shophouses and low-rise buildings are being successfully utilized in various ways: monthly rental personal lockers for office workers without private storage, self-managed mini-storage units for small businesses needing to store samples and marketing materials, electronic device charging corners with outlets and small shelves, or small vending machine locations serving building residents.
    • Specific examples in Vietnam: Many shophouses along HCMC’s commercial arteries (Nguyen Trai, Le Van Sy, Hai Ba Trung) have converted under-stair spaces into small, enclosed storage lockers for monthly rental, priced at 500,000 – 1,500,000 VND/unit/month. With 3–5 such units, owners can generate an additional 2–7 million VND/month from space that previously yielded no income.

    Under-stair spaces are most effectively converted into storage when equipped with private lockable compartments, internal LED lighting, and minimal ventilation. Renovation costs are typically under 5 million VND/unit, with a payback period of under 6 months.

    Corridors and Ancillary Areas — Large Footprint, Higher Potential Than Imagined

    Corridors typically account for 10–20% of the total floor area in most commercial and office buildings, yet their sole assigned function is often “passageway.” For a 1,000 m² building, this represents 100–200 m² operating at 0% revenue capacity.

    Classifying corridors by exploitation potential:

    • Corridors wider than 2m with high foot traffic: These corridors offer the most potential. A width of 2m or more allows for low display shelves, waiting chairs with integrated advertising screens, or vending machine placements without obstructing circulation. Good visibility from both sides creates real advertising value.
    • Narrow corridors 1.2–2m serving low-traffic areas: Lower potential for direct commercial use but can be utilized for locker installations, advertising notice boards, or placement of building service equipment (water purifiers, shared pay-per-use printers).
    • Ancillary areas and redundant technical spaces: Technical rooms often occupy 5–8% of the floor area, and when equipment is upgraded or consolidated, the surplus space is often left vacant indefinitely. These spaces are challenging to rent out directly for commercial purposes due to lack of light and ventilation, but are suitable for dry storage, shared rental refrigerators, or small server rooms for lease.

    Why corridors are not exploited: Fire safety regulations regarding emergency exits require corridors to be clear, leading many building managements to default to “nothing can be placed in the corridor.” However, regulations only mandate that a minimum circulation width be maintained, not a complete prohibition on utilizing corridor areas wider than the standard.

    A 5-story office building with a 3m wide corridor (1.8m needed for fire safety circulation) has 1.2m x total corridor length that can be legally exploited. With a total corridor length of 50m per floor, this amounts to 60 m² × 5 floors = 300 m² of untapped revenue potential throughout the entire building.

    Rooftops and Terraces — The Dead Spaces with the Highest Real Estate Value

    Rooftops and terraces present a curious paradox: they boast the highest real estate value (offering great views, fresh air, and noise isolation) yet have the lowest utilization rate compared to other spaces within the same building.

    Why rooftops are often left unused: Common physical barriers include narrow stair access, lack of elevators, insufficient basic utilities (electricity and water), and no shelter from rain or sun. Furthermore, many landlords are concerned about waterproofing issues when people frequently access the rooftop.

    Successful utilization models: Shophouse terraces in Ho Chi Minh City are being transformed into: small rooftop cafes serving building residents and external guests, hydroponic vegetable gardens offering monthly plot rentals, outdoor morning yoga and fitness spaces, locations for advertising billboards or telecommunication base stations (leased to network providers), and solar power systems generating revenue from electricity sales.

    Conversion costs and revenue potential: Basic renovation of an 80 m² terrace (waterproof flooring, safety railings, partial roofing, basic electricity and water) costs approximately 50–150 million VND. A small rooftop cafe or outdoor co-working space model can generate 20–60 million VND/month, with a typical payback period of 3–8 months.

    Space Type Common Area Strengths Main Barriers Typical Utilization Model Potential Revenue
    Lobby 30–300 m² High traffic, good visibility Aesthetic regulations, building management Vending machines, advertising screens, parcel lockers 15–40 million VND/month
    Underneath stairs 3–15 m² Readily available, rarely used Irregular shape Mini storage, personal lockers 2–7 million VND/month
    Wide corridors 50–300 m² High foot traffic Fire safety regulations Display shelves, vending machines, lockers 5–20 million VND/month
    Ancillary/technical areas 20–100 m² Enclosed, dry, private Lack of light, ventilation Storage rooms, small server rooms 3–15 million VND/month
    Rooftops/terraces 50–500 m² Good views, isolated Initial renovation costs Rooftop cafes, solar panels, billboards 20–60 million VND/month

    MyStorage Lockers — How to Turn Small Spaces into Revenue

    Rental lockers offer a solution for building and shophouse owners to generate stable revenue from small, unused spaces without requiring significant investment, structural changes, or operational staff. MyStorage lockers allow users to rent by the hour or day for storing belongings via a fully self-service system, enabling these “dead” spaces to automatically create a steady income stream, even without direct management.

    This model is particularly well-suited for building lobbies, wide corridors, areas underneath stairs, and other small nooks that owners previously left vacant or used as temporary storage.

    tủ locker chứa đồ ở shophouse, toà nhà văn phòng

    Operation Mechanism: Fully Automated, No Staff Required

    The core difference between MyStorage lockers and traditional luggage storage models is the absence of direct staff involvement in transactions. The entire process, from booking a locker and payment to unlocking and returning it, is automated via an app or an integrated touchscreen on the locker unit.

    User Process:

    • Step 1: The user selects a locker of suitable size and duration, then completes payment via the app or by scanning a QR code directly at the locker. The system automatically generates a unique unlock code for that specific rental.
    • Step 2: The locker opens automatically. The user places their belongings inside and closes the door. Items are secured by an electronic lock, accessible only with the user’s unique code.
    • Step 3: When retrieving items, the user enters the code or authenticates via the app. The locker opens, and the transaction automatically concludes. The locker immediately returns to a ready state for the next renter.

    No transactions require human intervention. Building owners only need to ensure power and internet connectivity for the lockers to operate, receive revenue reports, and periodically check the physical condition of the units.

    Hourly and Daily Rentals: Optimizing Capacity for Each Locker

    The flexible hourly and daily pricing model is the most crucial revenue optimization factor for MyStorage lockers, a complete contrast to the traditional monthly storage rental model.

    • Hourly rentals: Ideal for temporary users such as casual visitors, office workers needing to store items for a few working hours, or shopping mall customers who prefer not to carry their belongings while shopping. Hourly rates are typically 3–5 times higher than the daily equivalent, maximizing revenue from high-traffic lockers.
    • Daily rentals: Suitable for those needing to store items overnight or for longer than a single work shift. Daily rates generate a more stable and predictable cash flow for building owners.

    Why this model is more optimal than traditional monthly rentals: A locker rented for 4 hours each day by 2–3 different users generates significantly higher revenue than the same space rented by one person for an entire month. The rotating user traffic also reduces the risk of dependence on a single customer.

    A cluster of 10 medium-sized lockers in an office building lobby, with an average utilization rate of 60% per day at a price of 30,000–50,000 VND/locker/day, generates 5–9 million VND/month in revenue from a previously unused space of approximately 2–3 m².

    No Upfront Costs for Building Owners

    This is the most significant strategic difference in the MyStorage partnership model: building owners do not need to invest capital in purchasing lockers, installing systems, or developing software.

    • How the partnership model works: MyStorage provides and installs the lockers, operating the entire technology system including the app, payment, and remote management. The building owner provides the space for the lockers and electricity for operation. Revenue is shared according to an agreed-upon ratio between both parties, with no one-sided investment obligations.
    • This eliminates the biggest barrier: Previously, the most common reason building owners didn’t utilize vacant space was the question, “How much to invest, and is a return guaranteed?” The no-upfront-capital partnership model completely eliminates financial risk. If the space doesn’t generate enough user traffic, the building owner loses nothing beyond the electricity cost to operate the lockers.

    Comparison with other space utilization options:

    Option Upfront Capital Deployment Time Staff Required Risk
    Small office rental 20–50 million VND for renovation 1–3 months No Difficult to find tenants for small spaces
    Mini cafe 50–200 million VND 2–6 months Yes Depends on operations, staff
    Vending machine 30–80 million VND 2–4 weeks No Must buy/rent machine, manage inventory
    MyStorage locker 0 VND 1–2 weeks No Lowest

    Most Suitable Locations for Locker Placement

    Not every location within a building will generate the same level of revenue. The effectiveness of lockers directly depends on foot traffic and the natural demand for storage at that specific location.

    Most effective locations:

    • Office building and apartment lobby: High foot traffic, natural demand for storage from employees, visitors, and delivery personnel. These are typically the locations that generate the highest revenue per locker.
    • Under staircases in shophouses and low-rise buildings: Less visibility than lobbies but effectively serves the short-term storage needs of residents and businesses within the building.
    • Areas near shopping mall and supermarket entrances: Very high and recurring daily demand for storage before shopping. Mailroom/Package delivery area: Serves to store packages when recipients are not home — demand is surging with the growth of e-commerce.

    Less effective locations: Technical floors, ancillary areas with no natural foot traffic, and secluded corners with low traffic — these locations require careful assessment of actual traffic before deployment.

    The best location for a locker is where users already have a reason to stand there – waiting for an elevator, waiting for family, or waiting for a delivery. Lockers placed at these points don’t require marketing because the demand naturally arises from existing user behavior.

    self storage at ministop tran trong cung district 7

    Benefits of Installing Lockers in Your Building

    Installing lockers helps building owners generate passive income from small, unused spaces without complex operations, while simultaneously enhancing amenities for residents and customers. This is one of the few commercial real estate solutions that delivers all three elements simultaneously: revenue, convenience, and image, without requiring initial capital investment or structural changes to the property.

    Benefit 1 — Generate Passive Income Without Direct Management

    Passive income from lockers differs from other business models in one crucial aspect: building owners don’t need to do anything after installation. There are no staff to hire, no goods to stock, and no services to actively provide. Transactions occur automatically between users and the system, with funds deposited into the account regardless of working hours or anyone’s presence.

    This is a characteristic that most other vacant space utilization models lack: a coffee shop needs a barista, a vending machine needs restocking, and office rentals require contract management. Self-service lockers require none of these.

    Stable and predictable cash flow: User traffic in office buildings and apartment complexes often shows high daily and weekly repeatability, generating a stable revenue stream that building owners can forecast and plan financially. Unlike revenue from commercial space leases, which can fluctuate significantly when tenants change, locker revenue is distributed across many small transactions and various users, minimizing the risk of dependence on a single client.

    Real-world example: A cluster of 10 locker compartments in the lobby of an office building with 300 occupants, with a usage rate of 50–70% per day, generates 4–8 million VND/month from an area of approximately 2 m² that was previously entirely vacant.

    Benefit 2 — No Complex Operations Required

    The biggest barrier preventing many building owners from utilizing vacant space is concern about operations: adding a service means more tasks, more staff, and more risks. Self-service lockers completely break this logic.

    • What building owners DO NOT need to do: No need to recruit and manage operational staff. No need to manually process payment transactions. No need to resolve user disputes as the system fully logs every transaction. No need to adjust prices or promotions seasonally. No need to monitor inventory as there are no goods.
    • What building owners ONLY need to do: Ensure stable power and internet connectivity. Periodically check the physical lockers every 1–2 weeks to ensure no mechanical damage. Receive monthly revenue reports from the system. Notify MyStorage when maintenance is needed or technical issues arise.
    • Total actual management time: Less than 30 minutes per month for the building owner once the system is operating stably.

    Benefit 3 — Enhance Amenities for Residents and Customers

    Lockers not only generate revenue for building owners but also address a real need of building users that previously had no solution.

    • For office workers: A place to store personal belongings (handbags, helmets, sports gear) during working hours without bringing them to the desk. A pick-up point for online deliveries when not in the office. Temporary storage space when changing desks or tidying up the workspace.
    • For visitors and partners: People coming to the building for meetings or visits often don’t want to carry bulky luggage into meeting rooms. Lobby lockers allow items to be stored right before heading upstairs — significantly improving the guest experience and creating a more professional impression for the building.
    • For apartment residents: A pick-up point for e-commerce parcels when no one is home is a growing demand driven by the rise of online shopping. Smart lockers completely solve this problem without requiring security guards or receptionists to sign for and manage parcels.
    • Added effect for the building’s brand: A building with smart self-service lockers conveys a message of technology and professionalism, which many developers are seeking to differentiate their product in a competitive market.

    Benefit 4 — Quick Returns, Low Risk

    In an era of continuously rising building operating costs, any solution that generates revenue without increasing fixed costs is particularly valuable. Lockers meet both of these criteria.

    Actual payback period: With a partnership model requiring no initial capital from the building owner, the concept of “payback period” is almost inapplicable as there is no initial investment to recover. The first revenue appears from the very first day a user utilizes a locker, typically within 1–2 weeks after installation.

    Even with a model where the building owner invests in purchasing the lockers, the cost of a 10-compartment locker unit, approximately 30–60 million VND, is usually recovered within 6–12 months in locations with average or higher traffic.

    Comparing ROI with other vacant space utilization options:

    Solution Initial Capital Payback Period Operational Risk
    Locker (partnership) 0 VND Immediate Very Low
    Locker (self-investment) 30–60 million VND 6–12 months Low
    Vending machine 30–80 million VND 8–18 months Medium
    Mini coffee shop 50–200 million VND 12–36 months High
    Small office rental 20–50 million VND (renovation) 6–18 months Medium

    Comparison: Vacant vs. Utilized with Lockers

    Vacant space generates no value while still incurring monthly operating costs. Installing lockers transforms that space from a “pure cost” state to a “revenue-generating asset” without adding management burden.

    Criteria Vacant With Lockers
    Revenue 0 VND 4–15 million VND/month (depending on location)
    Operating Costs Lighting, area cooling Additional ~150,000 VND/month for locker electricity
    Staff Required None None
    Capital Investment 0 VND 0 VND (partnership model)
    User Amenities None Solves a real storage need
    Building Image Unchanged Increases professionalism and modernity
    Risk No direct risk Very low risk
    Owner’s Time Required None Less than 30 minutes/month
    Scalability Not applicable Add more compartments as demand increases
    Flexibility Can be used anytime Lockers can be relocated if needed

    Conclusion from the comparison table: The “Vacant” column and the “With Lockers” column are almost diametrically opposed in every criterion beneficial to the business, while costs and risks are quite similar. The real question isn’t “should I install lockers?” but “why haven’t I installed them yet?”

    A 10-story building owner with 5 potential locker locations (lobby, 2 hallways, 1 under-stair area, 1 ancillary area) could generate 20–50 million VND in passive income each month from a total area of less than 20 m² that previously generated nothing. This revenue is equivalent to leasing an additional 40–100 m² of office space, but without needing to build or renovate anything.

    kho tự quản lưu trữ đồ dùng, hàng hoá cao cấp

    How to Optimize Revenue from Vacant Space?

    To optimize revenue from vacant space, it’s crucial to identify high-traffic locations, choose the right size and operating model to match actual demand, and set reasonable prices to maximize utilization rates. These three factors are inseparable: a good location with incorrect pricing will see no users, correct pricing in the wrong location will go unnoticed, and inappropriate sizing will waste both space and opportunity.

    Optimizing revenue from vacant space is about maximizing revenue per square meter, not maximizing the exploited area. Sometimes 3 m² in the right location generates more revenue than 30 m² in the wrong location.

    Step 1 — Choose High-Traffic Spots: Where You Place It Matters More Than What You Place

    Traffic is the primary and most crucial determining factor. A locker or vending machine placed in the wrong location, regardless of quality or reasonable price, will generate very little revenue simply because no one sees it or no one needs to store items at that particular spot.

    How to assess actual traffic:

    Count the number of people passing by the proposed location during three representative time slots: 8–9 AM (peak entry hour), 12–1 PM (mid-day entry/exit), and 5–6 PM (peak exit hour). The total number of people during these 3 hours serves as a representative traffic index for a typical workday.

    Minimum traffic threshold for effective utilization:

    Space Type Minimum Traffic/Day Exploitation Potential
    Office building lobby 150+ passes High
    Ground floor hallway 80+ passes Medium-High
    Ground floor under-stair area 50+ passes Medium
    Upper floor hallway 30+ passes Low, needs consideration
    Low-traffic ancillary area Under 20 passes Not recommended

    Two most valuable types of traffic:

    • Traffic with natural stopping points: People waiting for elevators, colleagues, or meeting guests – those who naturally pause at a spot have time to notice and use nearby services. This is the highest quality traffic.
    • Traffic with natural storage needs: People carrying bags, luggage, shopping items, or equipment into the building but not wanting to carry them into meetings or their workspace. Identify this user group before choosing a locker location.

    Golden rule: Place lockers or space utilization equipment at points where users already stop for other reasons — not just at points where people merely pass through. An elevator waiting area is a perfect example: people standing there have 30–120 seconds to look around while waiting, making them perfectly receptive to using a service right there.

    Step 2 — Optimize Size: How Much is Enough?

    A common mistake when utilizing vacant space is thinking that more lockers or larger ones are always better. In reality, size does not correlate linearly with revenue — the optimal point lies in balancing actual demand and supply.

    Formula for calculating optimal locker compartments:

    Number of lockers to deploy = (potential daily users × estimated conversion rate) ÷ average daily turnover per compartment.

    Specific example: A building with 200 employees, an estimated 15% needing storage daily = 30 uses. Each locker compartment turns over an average of 3 times/day. Optimal number of compartments = 30 ÷ 3 = 10 compartments. Deploying 20 compartments would result in a high vacancy rate, reducing revenue per compartment. Deploying 5 compartments would frequently run out of space, losing customers and creating a poor impression.

    Rational compartment size distribution: Not all users need the same size. Proposed distribution for a 10-compartment unit: 4 small compartments (under 30 cm height, for phones, wallets, keys), 4 medium compartments (30–50 cm, for handbags, laptops), 2 large compartments (50–80 cm, for luggage, helmets, sports gear). This ratio reflects actual demand distribution and optimizes revenue per compartment.

    Signals for adding or having enough compartments: A utilization rate consistently above 80% for several days is a clear signal to expand. A rate below 40% after 30 days of operation is a signal to re-evaluate the location or pricing strategy, not to add more compartments.

    Step 3 — Set Reasonable Prices: Finding the Sweet Spot Between Revenue and Utilization Rate

    Pricing hourly and daily storage services requires balancing two sometimes conflicting goals: maximizing revenue per transaction and maximizing utilization rates. Prices that are too high will attract few users. Prices that are too low will attract many users but generate insufficient revenue to cover costs.

    Reference price range by segment in Vietnam 2026:

    Segment Hourly Daily Notes
    Class A Office Building 10,000–20,000 VND/hour 50,000–80,000 VND/day High-income customers, less price-sensitive
    Average Office Building 5,000–10,000 VND/hour 30,000–50,000 VND/day Balance between affordability and frequency of use
    Apartment, Residential Area 3,000–8,000 VND/hour 20,000–40,000 VND/day Prioritize high utilization rate over price per transaction
    Shopping Mall 10,000–25,000 VND/hour 60,000–100,000 VND/day Short storage times, customers willing to pay more

    Three pricing strategies to implement:

    • Dynamic pricing by time slot: Increase prices by 20–30% during peak hours (8–9 AM, 12–1 PM, 5–6 PM) and decrease prices during off-peak hours. This strategy maximizes revenue during periods of highest demand without losing customers during normal hours.
    • Long-term offers: Packages like 3 hours for the price of 2, weekly, or monthly packages for frequent customers. Long-term renters generate stable and predictable revenue, reducing volatility.
    • Trial pricing in the first month: Reduce prices by 30–50% during the first 2–4 weeks of operation to encourage trials and build usage habits. Users who have tried it once often return at a very high rate.
    • Optimal revenue formula: Revenue = Number of compartments × Utilization rate × Average price/transaction × Number of transactions/day. Increasing any variable increases revenue, but increasing the utilization rate is often easier than increasing prices because it doesn’t require infrastructure changes, only optimizing placement and internal communication within the building.

    Summary: Checklist for Optimizing Revenue from Vacant Space

    CHOOSE LOCATION

    • Minimum traffic of 50+ passes/day at the proposed location
    • Has natural stopping points (waiting for elevator, people, vehicles)
    • Good visibility from both sides, not obstructed
    • Within 5m of the main entrance or elevator

    OPTIMIZE SIZE

    • Calculate the number of compartments based on actual traffic, not available space
    • Distribute 40% small / 40% medium / 20% large compartments
    • Monitor utilization rate after 30 days and adjust
    • Do not expand until the utilization rate consistently exceeds 80%

    SET REASONABLE PRICES

    • Research comparable prices within a 2km radius
    • Apply 30–50% promotional pricing during the first month of operation
    • Implement dynamic pricing, 20–30% higher during peak hours
    • Create weekly/monthly packages for frequent customers
    • Re-evaluate prices every 3 months based on utilization data

    In the era of smart real estate, every square meter of space holds immense revenue potential. MyStorage’s Hyperlocal service is not just about placing a locker; it’s a solution that helps you optimize “dead space,” significantly enhance amenities for residents, and generate sustainable passive income. Don’t let vacant space go to waste; let MyStorage help you transform your building into a modern “Smart Hub” today.

    Partner with us at: https://hyperlocal.mystorage.vn/vi

    FAQ

    How can a building owner start installing lockers in unused space?

    Start with 3 steps:

    1. Count actual traffic at the intended location during 3 peak time slots — if it reaches 50+ people per day, there’s enough potential;
    2. Contact MyStorage for a site assessment and locker cluster recommendation;
    3. Sign a partnership agreement — lockers are installed and operational within 1–2 weeks, with no investment or renovation required from the building owner.

    Which locations in a building are best suited for locker installation?

    The five most effective locations in order:

    1. Elevator waiting areas — people naturally pause for 30–120 seconds;
    2. Building lobby — highest traffic, best visibility;
    3. Under-stair spaces on ground floor — utilizes dead space, serves building residents;
    4. Parcel receiving areas — growing demand for e-commerce package storage; (5) wide ground-floor corridors — sufficient traffic without blocking fire safety routes.

    How much does it cost to install lockers in a building?

    With MyStorage’s partnership model, building owners pay zero upfront installation costs. MyStorage fully invests in the lockers and technology platform; building owners only provide space and electricity (approximately VND 150,000–200,000 per month for a 10-unit cluster). Revenue is shared at an agreed ratio. If building owners self-invest, a 10-unit cluster costs VND 30–60 million, with payback in 6–12 months at locations with average or higher traffic.

    How much monthly revenue can lockers generate?

    A 10-unit locker cluster in an office building lobby, with 50–70% daily utilization at VND 30,000–50,000 per unit per day, generates VND 4–8 million per month from approximately 2 m² of previously unused space. A building with 5 locker locations can generate VND 20–50 million per month in passive income — equivalent to renting out an additional 40–100 m² of office space without any construction or renovation.

    Does leaving empty space in a building actually cause financial harm?

    Yes, in two ways. First, direct hidden costs: electricity, air conditioning, and maintenance for empty spaces are charged every month regardless of whether they generate any revenue. Second, opportunity costs: every unused square meter represents potential revenue abandoned daily. A 10-floor building with 200 m² of vacant space, at a flexible-use rate of VND 500,000/m²/month, is forgoing VND 1 billion in potential monthly revenue — invisible in financial reports but a genuine ongoing loss.

    Does leaving empty space in a building actually cause financial harm?

    Yes, in two ways. First, direct hidden costs: electricity, air conditioning, and maintenance for empty spaces are charged every month regardless of whether they generate any revenue. Second, opportunity costs: every unused square meter represents potential revenue abandoned daily. A 10-floor building with 200 m² of vacant space, at a flexible-use rate of VND 500,000/m²/month, is forgoing VND 1 billion in potential monthly revenue — invisible in financial reports but a genuine ongoing loss.


    Where in Vietnam is the self-service locker model most prevalent?

    Self-service lockers are most concentrated in Ho Chi Minh City and Hanoi, particularly in Grade-A office buildings in Districts 1, 3, and Binh Thanh (HCMC) and Cau Giay, Dong Da, and Ba Dinh (Hanoi). The trend is expanding into premium condominiums, shopping centers, and mixed-use developments in Tier-1 cities. Demand is rising sharply with e-commerce growth and the shift toward flexible working patterns post-COVID-19.


    What are current locker rental rates by the hour and day in Vietnam?

    2024 reference rates by segment: Grade-A office buildings charge VND 50,000/hour durations and higher willingness to pay.

    Which type of building is best suited for revenue-generating locker installation?

    Four building types with the highest locker ROI: (1) office buildings of 5+ floors with over 100 regular staff — stable traffic and high demand for item storage; (2) condominiums with 100+ units — growing demand for e-commerce parcel receipt; (3) shopping centers and street-front shophouses — high footfall traffic with demand to store items before shopping; (4) mixed-use office and commercial buildings — combines both user segments. Buildings under 5 floors with fewer than 50 daily users typically lack sufficient traffic to optimize revenue.

    How will unused building space monetization develop through 2030?

    Three major trends shaping the space through 2030: (1) AI-integrated smart lockers — self-adjusting pricing in real time based on utilization and traffic data, with automated fault detection; (2) Parcel locker boom tracking e-commerce growth — Vietnam’s e-commerce market reached USD 20.5 billion (2023) and continues growing 20–25% annually, driving demand for automated in-building package pickup points; (3) Dead space marketplace model — platforms connecting building owners with vacant space to operators wanting to deploy lockers, vending machines, or digital advertising, similar to an Airbnb model for small commercial spaces.

  • Warehouse rental in Binh Duong near VSIP 1 Industrial Park: Optimal Storage for Businesses

    Warehouse rental in Binh Duong near VSIP 1 Industrial Park: Optimal Storage for Businesses

    Renting a warehouse in Binh Duong near VSIP 1 Industrial Park is a solution that helps businesses optimize storage and transportation costs thanks to its convenient connectivity to Ho Chi Minh City, seaports, and airports. This area is suitable for manufacturing, trading, and logistics businesses that require flexible, reasonably priced warehousing and fast distribution capabilities.

    Overview of Warehouse Rental Demand in Binh Duong

    Binh Duong is one of the largest industrial and logistics hubs in Southern Vietnam, experiencing strong and stable warehouse rental demand due to its high concentration of industrial parks, strategic geographical location, and continuous influx of FDI. The occupancy rate for Grade A logistics warehouses in Binh Duong reached 91–93% in Q1 2024, among the highest nationwide, reflecting actual demand that currently outstrips supply (CBRE Vietnam, 2024).

    More than just a manufacturing province, Binh Duong is transforming into an integrated logistics hub where goods are not only produced but also stored, distributed, and exported within the same economic corridor. This creates diverse warehouse demands and increasingly requires higher standards from both investors and tenant businesses.

    Binh Duong — Southern Vietnam’s Leading Industrial Hub

    Binh Duong currently has 29 operational industrial parks with a total area of over 12,670 hectares, boasting an average occupancy rate of ~93%, the highest among Southern industrial provinces (Binh Duong Industrial Park Management Board, 2024). This dense industrial concentration is not accidental; Binh Duong benefits from a combination of factors:

    • Prime geographical location: Binh Duong directly borders Ho Chi Minh City to the South, Dong Nai to the East, and Binh Phuoc to the North, forming the largest dynamic economic triangle in the Southeast region. The distance from the center of Binh Duong’s industrial parks to Cat Lai Port is only 35–55 km, and to Cai Mep – Thi Vai Port is about 60–80 km – both within a practical logistics radius for import and export goods.
    • Multi-directional transport infrastructure: The Ho Chi Minh City – Thu Dau Mot Expressway, National Highway 13, My Phuoc – Tan Van Road, and Ring Road 3 (under construction, expected completion 2026) form a dense road network allowing 24/7 container truck circulation. The presence of an urban railway line connecting to Ho Chi Minh City in the long-term master plan will further solidify the province’s logistics position.
    • Mature labor force and industrial ecosystem: With over 1.3 million workers in its industrial parks, Binh Duong has built a complete industrial ecosystem, from manufacturing plants, component suppliers, processing units, to logistics services, customs clearance, and warehousing. This is an advantage that developing tier-2 provinces cannot replicate in the short term.

    Key Industrial Parks and Regional Warehouse Demand

    Warehouse rental demand in Binh Duong is not uniform, with the highest concentration in major industrial park corridors, where the density of factories and goods flow creates continuous pressure on storage infrastructure.

    • Southern corridor — Thuan An, Di An: Closest to Ho Chi Minh City, this area has the highest warehouse rental prices in Binh Duong (4.8–6.0 USD/sqm/month for Grade A warehouses) but also the most stable demand due to the high density of FMCG, retail distribution, and e-commerce businesses. This area is particularly suitable for businesses needing warehouses near Ho Chi Minh City but unable to afford city rental prices.
    • Central corridor — Thu Dau Mot, Ben Cat: This is Binh Duong’s industrial core with major industrial parks such as VSIP I, VSIP II, My Phuoc 1–3, Dai Dang. Warehouse demand focuses on serving manufacturing – raw material storage, semi-finished goods storage, and finished goods awaiting container export. Grade A warehouse rental prices: 4.5–5.5 USD/sqm/month.
    • Northern corridor — Bau Bang, Phu Giao: The fastest-developing area, attracting a second wave of FDI with larger land banks and significantly lower rental prices (3.5–4.5 USD/sqm/month). Transport infrastructure is undergoing strong investment, but the greater distance to ports needs to be factored into overall logistics costs when evaluating.

    The total operational logistics warehouse area in Binh Duong is estimated at 3.2–3.5 million sqm as of Q1 2024, with Grade A warehouses accounting for approximately 35–40%. New supply is expected to add 500,000–700,000 sqm in the 2024–2026 period from projects by GLP, BW Industrial, LOGOS, and Mapletree (JLL Vietnam, 2024).

    Growth Drivers for Warehouse Demand in Binh Duong

    • Continuous FDI influx and China+1 strategy: Binh Duong is one of Vietnam’s top three FDI-attracting provinces, with cumulative FDI capital exceeding 40 billion USD as of 2024 (Binh Duong Department of Planning and Investment). The China+1 strategy is driving additional capital from Japan, South Korea, Taiwan, and the EU into the province; each new FDI project brings with it demand for raw material warehouses, finished goods warehouses, and auxiliary logistics warehouses.
    • E-commerce growth and demand for urban-proximate fulfillment: With its proximity to Ho Chi Minh City and 30–40% lower land costs, Binh Duong is becoming an ideal fulfillment center location for e-commerce platforms (Shopee, Lazada, TikTok Shop) and D2C brands. Demand for warehouses serving last-mile delivery to Ho Chi Minh City from Binh Duong grew by 18–22% annually during 2022–2024.
    • Demand for upgrading from old warehouses to Grade A: The majority of warehouses in Binh Duong built before 2015 do not meet modern technical requirements – clear height below 8m, floor not meeting FM2 standards, lack of ESFR systems. FDI enterprises and international retail corporations increasingly demand Grade A warehouses, creating actual demand for conversion or new construction of standard-compliant warehouses.
    • Infrastructure development driving new warehouse waves: Ho Chi Minh City’s Ring Road 3, upon completion (expected 2026), will directly connect Binh Duong with Dong Nai, Long An provinces, and Cai Mep Port, opening up new logistics corridors and attracting waves of warehouse investment along this route.

    Logistics warehouse demand in Binh Duong is projected to grow by 15–18% CAGR during 2024–2028, with Grade A warehouse rental prices continuing to increase by 8–12% annually due to demand exceeding supply (Savills Vietnam, 2024). Businesses considering long-term warehouse leases in Binh Duong should sign contracts early, as occupancy rates are high and new supply takes 18–24 months to enter the market.

    Tổng Quan Về Nhu Cầu Thuê Kho Tại Bình Dương

    Why Rent a Warehouse Near VSIP 1 Industrial Park?

    A warehouse near VSIP 1 Industrial Park helps businesses optimize transportation costs, shorten delivery times, and fully leverage the densest industrial ecosystem in the South. VSIP 1 (Vietnam Singapore Industrial Park) is the oldest and most reputable industrial park in Binh Duong, with over 30 years of development and more than 380 FDI enterprises from 32 countries operating within its total area of 500 hectares (VSIP Group, 2024). This high density of businesses creates a large and stable demand for warehousing in both directions: inbound storage (raw materials, components) and outbound storage (finished goods awaiting distribution or export).

    Strategic Location: The Golden Triangle of Logistics

    VSIP 1 is located in Thuan An City, Binh Duong – the intersection of the three most important logistics axes in the South, creating a locational advantage that newer industrial parks in Bau Bang or Phu Giao cannot yet match.

    • Closest to Ho Chi Minh City among major industrial parks in Binh Duong: The distance from VSIP 1 to the center of Ho Chi Minh City is only 20–25 km via National Highway 13 and My Phuoc Tan Van. For businesses distributing FMCG, retail, or e-commerce goods that require fast delivery into the city center, this distance is close enough for same-day delivery, while warehouse rental costs are 30–40% lower compared to Ho Chi Minh City.
    • Connection to Cat Lai Port and Cai Mep Port: Cat Lai Port, Vietnam’s largest container port, handling over 5.5 million TEU/year, is approximately 35–45 km from VSIP 1 via My Phuoc Tan Van road and Dong Nai Bridge. Cai Mep Thi Vai Port, the most important sea export gateway in the South, is about 65–75 km away. These two port routes allow import-export businesses to operate a continuous seaport supply chain without needing additional transit warehouses.
    • Access to Tan Son Nhat Airport: The distance from VSIP 1 to Tan Son Nhat Airport is approximately 28–35 km, with a travel time of 40–60 minutes under normal traffic conditions. This is suitable for businesses needing to transport high-value goods, samples, or electronic components by air.
    • Ring Road 3 nearing completion – an added advantage: Ho Chi Minh City’s Ring Road 3, passing through Thuan An, is expected to be completed in 2026. It will directly connect the VSIP 1 area with Long An, Dong Nai, and Cai Mep Port without needing to pass through Ho Chi Minh City’s inner city. Businesses renting warehouses here will directly benefit from this infrastructure once it becomes operational.

    Businesses with warehouses in the VSIP 1 area report 15–20% lower domestic transportation costs compared to warehouses located in the more distant Bau Bang or Phu Giao areas – due to shorter distances and reduced deadhead kilometers.

    Business Ecosystem: Customers and Partners On-Site

    One of the less-mentioned but most practically valuable reasons for locating a warehouse near VSIP 1 is the density of potential businesses in the area – both customers and logistics partners are within a short distance.

    • FMCG and consumer goods industry: VSIP 1 is home to many large FMCG corporations such as Unilever, Nestlé, and suppliers of packaging and raw materials for the food and cosmetics industries. A nearby warehouse means faster raw material replenishment, reduced buffer inventory, and quick response to production fluctuations.
    • Electronics and components industry: The electronics cluster in Binh Duong, with factories producing electrical equipment, components, and consumer electronics, is most concentrated in the Thuan An and Di An areas. This industry has specific warehousing needs: fast inventory turnover, precise inventory control, and stable temperature and humidity conditions for storage.
    • Export and processing industry: Dozens of export processing enterprises within VSIP 1 and the surrounding area require intermediate warehouses between their production lines and seaports. Renting a warehouse near VSIP 1 allows for shortening the time from finished goods to container loading – a critical factor in export contracts with strict delivery terms.

    Businesses locating warehouses near VSIP 1 can access over 380 enterprises within the industrial park as potential customers or partners without investing further in local market development costs.

    Optimizing Logistics Costs: The Real Money Saved

    Location benefits are only valuable when quantified. With a warehouse near VSIP 1, the three clearest logistics savings are:

    • Reduced domestic transportation costs: Each 5-ton truck trip from the warehouse to a factory in VSIP 1 or to Cat Lai Port costs 800,000 – 1,500,000 VND/trip, depending on the route. If a business makes 60–100 trips/month, saving 15–20% on transportation costs compared to a more distant warehouse equates to 7–15 million VND/month – enough to offset higher rental costs, if any.
    • Shortened delivery lead time: The time from a warehouse release order to goods arriving at the factory or distribution point decreases from 2–4 hours to 30–60 minutes. Shortening lead time allows businesses to reduce buffer inventory; for a business holding 10 billion VND in inventory, a 20% reduction in buffer inventory equals 2 billion VND in freed-up working capital.
    • Reduced labor and fuel costs: Shorter travel distances mean less fuel consumption, fewer overtime hours for drivers, and faster forklift turnaround. For businesses with an internal fleet, this is a direct saving on monthly operating costs.
    Category Warehouse near VSIP 1 Warehouse in Bau Bang (40km further) Monthly Difference
    Transportation cost/trip 800K – 1.2 million VND 1.5 – 2.2 million VND 7–15 million VND
    Delivery time 30–60 minutes 90–150 minutes Save 1–2h/trip
    Class A warehouse rent 4.8–6.0 USD/m²/month 3.5–4.5 USD/m²/month 20–30% higher
    Total operating cost Optimal if >50 inbound/outbound trips/month Optimal if fewer inbound/outbound trips, bulk goods Depends on operating model

    Warehouses near VSIP 1 have rental prices 20–30% higher than in the northern Binh Duong area, but the savings from logistics often fully offset that difference and even yield net profit for businesses with an inbound/outbound frequency of 50 trips/month or more. This calculation needs to be performed based on each business’s actual operational data, not solely on rental prices.

    Vì sao nên thuê kho tại Bình Dương

    Types and Costs of Warehouse Rental in Binh Duong (2026)

    Warehouses in Binh Duong come in various types to suit different storage needs: dry warehouses for consumer and industrial goods, cold storage for food and pharmaceuticals, and fulfillment/distribution warehouses for e-commerce and retail chains. Costs are typically calculated using three common units: pallet, m², or m³, depending on the warehouse type and rental model. Long-term contracts and flexible areas are two key levers that help businesses optimize warehousing costs in this market.

    Summary Table: Types, Sizes, and Reference Prices 2026

    Warehouse Type Common Area Pricing Unit Reference Price Suitable For
    Grade A Dry Warehouse 1,000 – 50,000 m² USD/m²/month 4.5 – 6.0 USD Manufacturing, distribution, FMCG
    Grade B Dry Warehouse 500 – 10,000 m² USD/m²/month 3.0 – 4.5 USD Medium-sized businesses, less sensitive goods
    Cold Storage (chilled 0–8°C) 200 – 5,000 m² USD/m²/month 7.0 – 10.0 USD Fresh food, dairy, pharmaceuticals
    Freezer Storage (-18°C to -25°C) 200 – 3,000 m² USD/m²/month 10.0 – 15.0 USD Seafood, frozen meat, ice cream
    Fulfillment/Distribution Warehouse 2,000 – 30,000 m² USD/m²/month 5.0 – 7.5 USD E-commerce, retail chains, D2C
    Self-storage (mini) 2 – 50 m²/unit VND/unit/month 500K – 3 million VND SMEs, individuals, short-term storage
    Pallet-based Rental Not fixed VND/pallet/month 150K – 400K VND Small businesses, fluctuating inventory
    m³-based Rental Not fixed VND/m³/month 80K – 200K VND Bulky goods, retail, e-commerce

    Source: CBRE Vietnam Q1 2024, Savills Vietnam 2024, JLL Industrial Outlook 2024. Reference prices for Thuan An, Di An, and Thu Dau Mot areas. Bau Bang, Phu Giao areas are 15–25% lower.

    Dry Warehouses: Most Flexible and Common

    Dry warehouses account for the largest proportion of the total warehouse supply in Binh Duong, serving diverse industries from FMCG, electronics to construction materials and export goods. They have no special temperature or humidity requirements beyond dry and well-ventilated conditions.

    Grading and actual rental prices 2026:

    Grade A warehouses in VSIP 1, Song Than, Binh Duong Square are currently priced at 4.5–6.0 USD/m²/month, 20–30% higher than Grade B warehouses in the same area. This difference reflects: clear height of 10–12m (Grade A) compared to 7–9m (Grade B), ESFR sprinkler systems, FM2 floor slabs with a load capacity of 5–7 tons/m², and full loading docks.

    Grade B warehouses are still suitable for businesses that do not require high-rise racking systems, do not have international partner warehouse audits, and prioritize minimizing rental costs during the initial development phase.

    Flexible pricing units:

    In addition to USD/m²/month for long-term contracts, dry warehouses in Binh Duong also offer rental options based on:

    • Per pallet: 150,000 – 400,000 VND/pallet/month depending on warehouse location and type of goods. Suitable for businesses with large seasonal fluctuations in inventory, who do not want to commit to a fixed area.
    • Per m³: 80,000 – 200,000 VND/m³/month for bulky goods or e-commerce businesses handling individual orders. This pricing unit is more common in shared/fulfillment warehouses than in whole-unit rentals.

    Renting warehouses by pallet or m³ typically incurs 30–50% higher unit costs compared to long-term m² rentals, but it eliminates the risk of paying for unused space. Businesses should calculate the break-even point based on actual utilization rates before choosing the appropriate pricing unit.

    Cold Storage: High Cost, No Alternatives

    Cold storage in Binh Duong is currently the segment with the highest occupancy rate and the most limited supply in the entire provincial warehouse market. Demand is surging from international supermarket chains (AEON, Lotte, GO!), seafood exporters, and pharmaceutical distributors, while new supply is not keeping pace.

    Price structure by temperature segment:

    • Chilled storage (0–8°C) is currently rented at 7.0–10.0 USD/m²/month in areas near Ho Chi Minh City.
    • Freezer storage (-18°C to -25°C) is significantly higher at 10.0–15.0 USD/m²/month due to specialized equipment, electricity operating costs, and maintenance.
    • Temperature-controlled storage (15–25°C for pharmaceuticals and high-end cosmetics): 6.0–9.0 USD/m²/month.

    Electricity costs account for 30–40% of the total operating costs of cold storage and are usually paid separately according to an independent electricity meter. This is the most important hidden fee to clarify before signing a contract.

    Specific legal factors:

    Pharmaceutical cold storage is mandatory to achieve GDP (Good Distribution Practice) certification as per Ministry of Health regulations. Food cold storage requires HACCP certification and may need additional BRC Storage & Distribution if serving international retail chains. The costs of certification and maintaining these standards are usually added to the rental price or service fees.

    Fulfillment and Distribution Warehouses: The Fastest Growing Model

    Fulfillment and distribution warehouses are the fastest-growing segment in Binh Duong over the past 3 years, driven by the e-commerce wave, the demand for last-mile delivery to Ho Chi Minh City, and the trend of retail chains expanding their regional distribution networks.

    Technical specifications: Fulfillment warehouses require a minimum clear height of 10–12m to integrate automated racking systems (AS/RS), multiple loading docks (at least 6–8 docks per 10,000 m²), and integrated WMS. Rental prices range from 5.0–7.5 USD/m²/month depending on the level of automation and location.

    Who is renting fulfillment warehouses in Binh Duong: Shopee, Lazada, TikTok Shop have established fulfillment hubs in areas bordering Binh Duong and Ho Chi Minh City to serve same-day delivery needs. Direct-to-Consumer (D2C) brands are shifting fulfillment from self-operated warehouses to integrated service warehouse models to reduce fixed costs.

    Thuê kho Bình Dương gần KCN VSIP 1: Lưu Trữ Tối Ưu Cho Doanh Nghiệp

    Things to Consider When Renting a Warehouse in Binh Duong

    When renting a warehouse in Binh Duong, businesses need to simultaneously consider location, flexible area, transportation infrastructure, safety, and accompanying services to ensure the warehouse effectively supports actual operations. Most businesses make the mistake of only comparing rental prices and overlooking hidden operational factors, only discovering problems after signing the contract and commencing operations.

    The checklist below is structured in order of practical priority, from factors with the greatest impact on daily operations to additional factors that need confirmation before signing.

    Factor 1 — Location: More Important Than Any Other Criterion

    A warehouse’s location in Binh Duong is not just a distance on a map, but the total actual logistics cost a business has to pay each month over many years. A warehouse that is 20% cheaper but in the wrong location can cost 30–40% more in transportation costs over the entire contract lifecycle.

    Determine where goods are going before choosing where to locate the warehouse:

    This is the most important question to answer before looking at any warehouse. The primary direction of goods flow will determine the optimal warehouse area:

    • If goods are primarily distributed to Ho Chi Minh City: Prioritize Thuan An, Di An, Binh Thang areas. Short distances and good connectivity infrastructure to the city center help ensure same-day delivery.
    • If goods are primarily exported in containers via Cat Lai or Cai Mep ports: Prioritize the My Phuoc Tan Van axis and Thu Dau Mot, Ben Cat areas. Cat Lai port is about 35–45 km away, and Cai Mep port is about 65–75 km away.
    • If goods are distributed to Eastern provinces and the Central Highlands: Ben Cat, Bau Bang areas, located on National Highway 13 and 14, are optimal positions for vehicles to quickly access national highways without passing through crowded urban areas.
    • If goods are imported from both ports and domestic sources: Choosing a central location near the Ring Road 3 interchange when completed (2026) will be the best long-term strategy.

    Practical questions to ask before signing:

    • Drive from the warehouse to the 3 most important delivery points at 7–8 AM on a Monday.
    • Check if the warehouse is located on a road with truck restrictions during certain hours.
    • Confirm that 40-foot container trucks can enter without requiring special permits.
    • Check the area’s zoning plan: ensure the warehouse is not in an area slated for clearance in the next 5–10 years.

    Businesses with warehouses correctly located according to their main goods routes save an average of 15–20% in transportation costs compared to warehouses located in the opposite direction of distribution, equivalent to 7–20 million VND/month for businesses making 50–100 trips/month.

    Factor 2 — Flexible Area: Don’t Pay for Empty Space

    Binh Duong offers various warehouse rental models with different levels of flexibility. Understanding these options helps businesses avoid two opposing mistakes: renting too large, leading to wasted fixed costs, or renting too small, requiring relocation mid-contract with much higher disruption costs.

    Flexible models to inquire about:

    • Can additional space be rented in the same building when demand increases?
    • Are there provisions for temporary seasonal expansion (Q4, before Tet)?
    • Is it possible to reduce space if demand decreases, and what are the conditions?
    • What is the minimum contract duration?
    • How are penalties calculated for early termination of the lease?

    Reasonable area thresholds by business size:

    Operational Scale Recommended Area Suitable Model
    Under 50 pallets/month 200–500 m² Shared or Class B warehouse
    50–200 pallets/month 500–2,000 m² Class B or small Class A warehouse
    200–1,000 pallets/month 2,000–8,000 m² Class A warehouse
    Over 1,000 pallets/month 8,000 m²+ Class A warehouse, long-term contract

    Factor 3 — Container Vehicle Infrastructure: Unseen Bottlenecks When Viewing a Warehouse

    This is the most overlooked technical factor when viewing a warehouse, yet it causes the most operational problems after signing the contract. A warehouse without adequate infrastructure for container trucks will slow down the entire inbound and outbound goods chain and increase labor costs due to extended loading/unloading times.

    • Clearance height of entrance gate and inside the warehouse: minimum 4.2m for 40-foot container trucks
    • Internal road width: minimum 12m for convenient container truck turning
    • Number of loading docks: minimum 1 dock per 1,000 m² of warehouse floor
    • Hydraulic dock levelers: allow trucks of various sizes to dock closely
    • Outdoor container yard: wide enough to stage containers awaiting customs clearance or transport
    • Internal road load capacity: ensures 40-ton gross weight container trucks can circulate
    • No high speed bumps or small turning radii on internal roads

    Request the landlord to allow an actual truck to enter the warehouse for a test during the viewing, not just rely on blueprints. Many warehouses are listed as “suitable for container trucks” on paper, but in reality, trucks need an extra 15–20 minutes for each entry/exit due to turning restrictions, clearance, or narrow roads.

    Factor 4 — Fire Safety and Security: Protecting Goods and Avoiding Legal Risks

    Fire safety at a warehouse is not only a legal requirement but also a condition for cargo insurance. Warehouses without valid fire safety certificates are often not compensated by cargo insurance in case of fire, placing the entire risk on the tenant business.

    • Valid fire safety acceptance certificate, issued by Binh Duong Fire Police
    • Automatic sprinkler system: ESFR standard for general cargo warehouses
    • Fire extinguishers regularly inspected and within their expiry date
    • Emergency exits, signs, and emergency lights in good working order
    • CCTV cameras covering 100% of the warehouse area and exterior, stored for at least 30 days
    • 24/7 security guards, with a logbook for visitors
    • Access control system using magnetic cards or personal PINs
    • Warehouse does not store hazardous goods mixed with general cargo

    Direct question to ask the landlord: “In the past 12 months, have there been any incidents of fire, theft, or damage to goods at the warehouse?” The landlord’s reaction and answer are more reliable indicators than any document.

    Factor 5 — Accompanying Services: From Ancillary Costs to Added Value

    Accompanying services at a Binh Duong warehouse can be a major differentiator between two warehouses with similar rental prices. Some services that seem “standard” can actually incur additional costs if not confirmed from the outset.

    Services to confirm are included in the rental price:

    • Electricity: calculated by separate meter or equally divided? How much per kWh?
    • Water: is there an additional charge?
    • Security and cameras: included or is there an additional security fee?
    • Common area cleaning: frequency and who performs it?
    • Forklifts and pallet jacks: available or must be brought in?
    • Internet and telephone: are connection points available in the warehouse?

    Value-added services to inquire about:

    Some warehouses in Binh Duong, especially those belonging to large developers like GLP, BW Industrial, or Mapletree, offer additional services: on-demand warehouse personnel, shared WMS systems, packaging and domestic delivery services, and connections with customs clearance units at the port. These services are not always necessary but can create significant value for rapidly expanding businesses that do not yet have sufficient specialized warehouse operational staff.

    Comprehensive Checklist — Bring When Viewing a Binh Duong Warehouse

    # Factor Key Question Warning Sign
    1 Location based on goods flow How long does it take to get from the warehouse to the 3 main delivery points during peak hours? More than 45 minutes to the main delivery point
    2 Container truck access Can a 40-foot container truck turn around conveniently? Clearance under 4.2m, narrow road under 12m
    3 Flexible area Can the area be increased/decreased during the contract? No expansion clause
    4 Valid fire safety When is the fire safety certificate valid until? Expired or being renewed
    5 Cameras and security How many days of storage? 100% coverage? Under 30 days, blind spots
    6 Electricity calculation Separate meter or divided by area? How much? Unclear, no separate meter
    7 Floor load capacity How many tons/m²? Is there an FM2 certificate? No technical documentation
    8 Incident history Any cargo incidents in the past 12 months? Evasive or unaware answer
    9 Total hidden fees Is the all-in written quote comprehensive? Only rental price quoted, no total quote
    10 Exit clause What is the penalty for early lease termination? Penalty over 3 months’ rent

    10 Reputable Warehouse Rental Companies in Binh Duong

    GROUP 1 — INTERNATIONAL DEVELOPERS (Class A Warehouses, Highest Standards)

    1. BW Industrial Development

    • Segment: Class A warehouses, ready-built factories
    • Area: Bau Bang, My Phuoc, Thu Dau Mot
    • Minimum Area: 2,000 – 50,000 m²
    • Strengths: Largest domestic developer, diverse portfolio in Binh Duong, many projects with green EDGE certification. Serves both FDI tenants and large-scale Vietnamese enterprises.
    • Suitable for: Manufacturing, logistics, distribution, FDI

    2. GLP Vietnam (Global Logistic Properties)

    • Segment: Class A logistics warehouses, fulfillment centers
    • Area: Binh Duong, areas bordering Ho Chi Minh City
    • Minimum Area: 5,000 – 100,000 m²
    • Strengths: Largest logistics warehouse fund in Asia, integrated WMS and warehouse management services, high LEED/ESG standards. Primarily serves multinational corporations and major e-commerce platforms.
    • Suitable for: Fulfillment, e-commerce, international retail chains

    3. LOGOS Vietnam

    • Segment: Class A warehouses, green warehouses with integrated solar power
    • Area: Binh Duong, Bau Bang
    • Minimum Area: 3,000 – 80,000 m²
    • Strengths: Focuses on green EDGE warehouses, many projects with integrated rooftop solar power, tenant list includes many international FMCG and logistics names.
    • Suitable for: FMCG, pharmaceuticals, companies with ESG commitments

    4. Mapletree Logistics Trust Vietnam

    • Segment: Class A warehouses, logistics parks
    • Area: Thuan An, Ben Cat, Binh Duong
    • Minimum Area: 2,000 – 50,000 m²
    • Strengths: Reputable Singaporean REIT, ISO-standardized warehouse portfolio, stable long-term tenants. Professional and transparent management system.
    • Suitable for: Manufacturing, distribution, listed companies requiring warehouse audits

    5. SLP Vietnam (e.Shang Redwood)

    • Segment: Class A logistics warehouses
    • Area: Binh Duong, Hung Yen (also present in the North)
    • Minimum Area: 3,000 – 60,000 m²
    • Strengths: Operates according to international logistics standards, a uniform nationwide warehouse system helps businesses easily expand to multiple provinces. Suitable for multi-location supply chains.
    • Suitable for: Multi-province distribution chains, electronics FDI

    GROUP 2 — DOMESTIC DEVELOPERS & PROVIDERS (Class A–B Warehouses, More Flexible)

    6. KTG Industrial

    • Segment: Industrial warehouses, ready-built factories
    • Area: Bau Bang, Binh Duong
    • Minimum Area: 1,000 – 30,000 m²
    • Strengths: Fast-growing domestic entity in Binh Duong, flexible in contract negotiations, suitable for SMEs and growing businesses not yet requiring LEED standards.
    • Suitable for: Medium-scale manufacturing, early-stage FDI, export processing

    7. Becamex IDC

    • Segment: Industrial warehouses, integrated industrial park infrastructure
    • Area: Throughout Binh Duong province (My Phuoc, Bau Bang, VSIP)
    • Minimum Area: 500 – 50,000 m²
    • Strengths: Binh Duong provincial state-owned enterprise, manages many of the largest industrial parks in the province, provides fast legal procedure support, and has local expertise. Especially suitable for businesses needing investment support from the province.
    • Suitable for: New market-entry FDI, large-scale manufacturing

    8. Nam Long Investment JSC (Gilimex Industrial Park)

    • Segment: General warehouses, Class B distribution warehouses
    • Area: Di An, Thuan An
    • Minimum Area: 300 – 10,000 m²
    • Strengths: Competitive rental prices, location near Ho Chi Minh City, suitable for small and medium-sized enterprises not requiring Class A warehouse standards. Flexible contracts, fast processing time.
    • Suitable for: SMEs, medium-sized e-commerce, consumer goods

    GROUP 3 — SHARED WAREHOUSE & SELF-STORAGE SERVICES

    9. MyStorage Vietnam

    • Segment: Self-storage, mini-storage units
    • Area: Binh Duong (and Ho Chi Minh City)
    • Minimum Area: 2 – 50 m²/unit
    • Strengths: Monthly rental without long-term commitment, 24/7 access, individual unit security, suitable for individuals, SMEs, and agencies. Lowest cost on the list.
    • Suitable for: Individuals, startups, SMEs, agencies, short-term storage

    10. DHL Supply Chain Vietnam

    • Segment: Integrated 3PL/4PL warehousing and logistics
    • Area: Binh Duong, key industrial park areas
    • Minimum Area: As per demand (service rental model)
    • Strengths: Not only offers warehouse rental but also provides comprehensive accompanying logistics services: operational personnel, WMS, transportation, customs clearance. Suitable for businesses looking to fully outsource warehouse operations instead of self-managing.
    • Suitable for: FDI corporations, businesses requiring 3PL/4PL, export FMCG
    Company Warehouse Class Minimum Area Price Segment Key Strengths
    BW Industrial A 2,000 m² Medium – High Largest domestic developer
    GLP Vietnam A 5,000 m² High Largest logistics fund in Asia
    LOGOS Vietnam A 3,000 m² High Green warehouses, ESG
    Mapletree A 2,000 m² High Singaporean REIT, ISO
    SLP Vietnam A 3,000 m² Medium – High Multi-province chain
    KTG Industrial A–B 1,000 m² Medium Flexible, SME-friendly
    Becamex IDC A–B 500 m² Medium Local legal support
    Nam Long/Gilimex B 300 m² Low – Medium Near HCMC, competitive pricing
    MyStorage Mini 2 m²/unit Lowest Absolute flexibility, month-to-month
    DHL Supply Chain A (service) As per demand High (all-inclusive) Integrated 3PL/4PL

    Note: Price and minimum area information may vary. Please contact each provider directly for the most up-to-date quotes. The ranking order is based on market scale and reputation, not an absolute quality ranking.

    FAQ

    What should a business prepare before renting a warehouse in Binh Duong?

    Prepare 4 things before contacting landlords:

    1. Identify the main distribution direction (Ho Chi Minh City, seaports, or eastern provinces)
    2. Estimate required space based on pallet count;
    3. Confirm the truck types regularly accessing the warehouse
    4. Prepare company documents for lease signing.

    Having all four ready significantly speeds up the negotiation process.

    Which area in Binh Duong is best for a logistics warehouse?

    It depends on your distribution direction: Thuan An and Di An are best for goods distributed into Ho Chi Minh City (20–25 km from the city center); Thu Dau Mot and Ben Cat are optimal for container exports via Cat Lai Port (35–45 km) or Cai Mep Port (65–75 km); Bau Bang and Phu Giao suit freight heading to eastern provinces, with rental rates 15–25% lower.


    What are Grade-A warehouse rental rates in Binh Duong in 2026?

    Grade-A warehouses in Thuan An and Di An range from USD 4.8–6.0/m²/month. Thu Dau Mot and Ben Cat run USD 4.5–5.5/m²/month. Bau Bang and Phu Giao are lower at USD 3.5–4.5/m²/month. Grade-B warehouses are 20–30% cheaper than Grade-A in the same area. Rates have risen 10–15% since 2022 as occupancy hits 91–93% (CBRE Vietnam, 2024).

    Do long-term warehouse leases in Binh Duong come with discounts?

    Yes. Long-term contracts receive meaningful discounts: 1 year earns 7–10% off, 3 years 12–18% off, and 5 years 18–25% off plus 1–3 months rent-free. Beyond price discounts, long-term leases also protect businesses from annual rent escalation in a tightening market — rates are forecast to increase 8–12% per year from 2024–2028.


    What legal risks should businesses be aware of when renting a warehouse in Binh Duong?

    Three most common legal risks:

    1. invalid fire safety certification — cargo insurance typically won’t pay out if a fire occurs at a non-compliant warehouse;
    2. land within planned rezoning zones over the next 5–10 years — check the local 1:2000 planning map;
    3. no clear exit clause in the contract — opaque penalty fees when early termination is needed.

    Always request original fire safety certificates and verify planning status before signing.

    Is a Grade-B warehouse in Binh Duong worth renting or should businesses choose Grade-A?

    Grade-B suits businesses where: goods don’t require high-bay racking (under 9m clear height is sufficient), no international partner warehouse audits are required, and minimizing rent cost is the priority. Risks of Grade-B: less modern fire suppression systems, lower floor load capacity, and difficulty upgrading later. If the business has FDI clients or is preparing for ESG audits, Grade-A is a non-negotiable requirement.


    Who are the most reputable warehouse rental companies in Binh Duong?

    Top international developers include GLP Vietnam, LOGOS Vietnam, Mapletree, and BW Industrial — specializing in Grade-A warehouses from 2,000 m², serving FDI tenants and large corporations. More flexible options for SMEs include KTG Industrial and Becamex IDC — with smaller minimum sizes and strong local regulatory support. Small businesses and individuals can start with MyStorage (monthly self-storage from 2 m²).


    What advantages does renting a warehouse near VSIP 1 industrial park in Binh Duong offer?

    VSIP 1 in Thuan An has 3 outstanding logistics advantages: only 20–25 km from Ho Chi Minh City (same-day delivery), 35–45 km from Cat Lai Port (fast import/export), and surrounded by an ecosystem of 380 FDI companies as potential clients and partners on-site. Businesses running over 50 truck trips per month save an average of 15–20% on transportation costs compared to warehouses located in Bau Bang.


    Should an SME rent a warehouse in Binh Duong or inside Ho Chi Minh City?

    Binh Duong suits SMEs better when: rental costs are 30–40% lower than equivalent Ho Chi Minh City space, goods are distributed in large batches without same-day urgency, and the business serves clients at Binh Duong industrial parks. Ho Chi Minh City is better when: e-commerce fulfillment requiring same-day city delivery is needed, or goods need direct access to retail customers in the urban core.


    How will the warehouse market in Binh Duong develop through 2030?

    Four trends shaping Binh Duong’s warehouse market to 2030:

    1. Ring Road 3 completion (2026) opens new logistics corridors, attracting warehouse investment along the route;
    2. Green warehouse growth driven by ESG requirements from FDI tenants;
    3. Rents continuing to rise 8–12% annually as supply cannot keep pace with demand;
    4. Tier-2 areas like Bau Bang will benefit as land in Thuan An and Di An becomes exhausted.

    Total warehouse demand in Binh Duong is forecast to grow at 15–18% CAGR from 2024–2028 (Savills Vietnam, 2024).

  • What is IFM? An Integrated Facilities Management Service that Optimizes Operations & Costs

    What is IFM? An Integrated Facilities Management Service that Optimizes Operations & Costs

    Integrated Facility Management (IFM) is a comprehensive facility management service where a single provider delivers all operational services such as maintenance, cleaning, security, and technical management within a unified system. IFM helps businesses optimize costs, enhance operational efficiency, and improve the user experience within buildings or industrial parks.

    What is IFM?

    IFM is a unified facility management model where all logistical and technical services (such as maintenance, cleaning, security, and energy management) are overseen by a single partner under one consolidated contract. Instead of managing individual contractors separately, IFM establishes a synchronized operational process, helping businesses optimize performance and minimize costs.

    1. A Simple Definition

    If we consider a building or factory as a living organism, then IFM acts as its coordinating “brain.” Instead of property owners having to deal with 10 different contractors (one for pest control, one for electrical repairs, one for security, etc.), they only need to work with a single IFM provider. This provider is responsible for the entire workplace experience and the technical condition of the infrastructure.

    2. IFM vs. Traditional FM (Facility Management)

    The difference lies in integration and strategic vision:

    Criterion Traditional FM Management Integrated IFM Management
    Management Fragmented, multiple points of contact. Centralized, a single point of contact.
    Data Dispersed across departments. Centralized data system (using software like CAFM, CMMS).
    Costs Difficult to control due to various contracts. Optimized through economies of scale and reduced administrative costs.
    Response Reactive (Fix-it-when-it-breaks). Proactive (Predictive maintenance based on data).

    3. The Role of IFM in Businesses

    Implementing IFM isn’t just about cleaning or repairs; it delivers strategic value:

    • Increased Asset Lifespan: Thanks to internationally standardized technical maintenance procedures, machinery and infrastructure are properly cared for, reducing rapid depreciation.
    • Optimized Operational Costs: Consolidating all services gives businesses better negotiation power for pricing and reduces the need for an extensive intermediate management team.
    • Improved Work Environment: When cleaning, lighting, and temperature are coordinated seamlessly, employee productivity within the building significantly increases.
    • Compliance and Safety: Ensures all standards for fire prevention and fighting (PCCC), occupational safety, and environmental regulations are consistently met, minimizing legal risks for the business.

    In a storage facility like MyStorage, implementing IFM means that security camera systems, humidity control, and cleaning services do not operate independently. If a humidity sensor reports a high level, the air conditioning system will automatically adjust, and technical staff will receive an immediate inspection notification – all within a single management process.

    The Core Difference Between IFM and Traditional FM

    The core difference lies in the systemic approach: Traditional FM manages services in isolated silos with multiple independent contractors, whereas IFM unifies all logistical and technical services into a single management system. IFM transforms the approach from “reacting to incidents” to comprehensive “strategic optimization.”

    Criterion Traditional FM IFM (Integrated)
    Management Model Fragmented (Silos): Each service (cleaning, security, electricity, etc.) is managed by a separate department or contractor. Centralized: A single management entity is responsible for all aspects of the infrastructure.
    Providers Multiple entities: Businesses must sign and oversee various contracts simultaneously. A Single Point of Contact (SPOC): Only one contract and one primary contact.
    Operational Efficiency Medium: Prone to errors or overlaps when coordinating between different contractors. High: Services are synchronized, and standardized processes facilitate faster task completion.
    Data Management Fragmented: Information about the building’s condition is scattered, making report compilation difficult. Unified: Utilizes centralized management software, enabling transparent real-time data tracking.
    Vision Reactive: Focuses on repairs when incidents occur. Strategic: Focuses on predictive maintenance and long-term cost optimization (Proactive).
    Cost Savings Limited: Incurs administrative costs for managing multiple contractors and small-scale procurement. Optimized: Reduces intermediate management personnel costs and benefits from preferential pricing due to economies of scale.

    Why Modern Businesses Prioritize IFM?

    The shift from traditional FM to IFM is not merely a change in providers, but a fundamental transformation in asset management philosophy.

    • Streamlined Operations: The administrative department no longer has to exhaustively coordinate between cleaning and technical teams.
    • Consistent Quality: All services adhere to a single Service Level Agreement (SLA) quality standard.
    • Absolute Peace of Mind: With an IFM model (like how MyStorage operates its warehouse system), asset safety is ensured by a tightly integrated chain, from security guards and cameras to environmental sensors.

    Services in the IFM Model

    The IFM (Integrated Facility Management) model is a comprehensive service “ecosystem,” encompassing both Hard FM (hardware technical services) and Soft FM (software utility services). Instead of operating independently, these service groups are tightly integrated to ensure seamless infrastructure operation, safety, and optimized energy costs.

    Categories of Key Service Groups in IFM

    The IFM model typically divides services into 5 core groups for easier management and performance measurement (KPIs):

    Engineering Services

    This is the “backbone” of every building and warehouse, ensuring physical systems always function optimally:

    • Electrical & Lighting Systems: Maintenance of substations, backup generators, and lighting systems.
    • HVAC Systems: Management of air conditioning, ventilation, and humidity control (especially crucial in warehouses like MyStorage).
    • Fire Protection Systems: Regular inspection of sprinklers, fire extinguishers, and automatic fire alarm systems.
    • Plumbing & Drainage Systems: Handling pipelines, pumps, and wastewater disposal.

    Cleaning Services

    Ensuring a consistently clean and professional working and storage environment:

    • Industrial Cleaning: Regular cleaning of floors, glass, and public areas.
    • Pest Control: Spraying for termites, cockroaches, and rats to protect goods and records.
    • Waste Management: Sorting and disposing of waste according to environmental standards.

    Security Services

    Establishing a protective shield for people and assets:

    • 24/7 Surveillance: Operating CCTV systems and a central control room.
    • Access Control: Managing access cards, fingerprints, PINs, and visitor registration.
    • Security Personnel: Direct patrols and handling emergency situations.

    Landscape Management

    Maintaining the aesthetic appeal and green spaces of the facility:

    • Greenery Care: Pruning plants, fertilizing, and maintaining vertical gardens or the surrounding grounds.
    • Environmental Enhancement: Creating relaxing spaces for employees and customers (such as co-working areas at MyStorage).

    Energy Management

    A strategic service aimed at reducing operating costs:

    • Consumption Monitoring: Using smart sensors to measure actual electricity and water consumption.
    • Optimization: Adjusting machine operation schedules during off-peak hours or implementing green energy solutions (like solar power).

    When these services “come together” under the management of an IFM provider, businesses can avoid situations like: a cleaning team wetting the floor, causing an electrical short circuit, but the engineering team not being aware to address it promptly. In IFM, all information flows instantly between departments.

    Benefits of IFM Services for Businesses

    IFM services help businesses transition from manual operational management to a smart, integrated system, delivering 3 core values: reduced financial costs, optimized human resource productivity, and extended asset lifespan. By consolidating service points, IFM eliminates resource waste and creates a more professional, safer working/storage environment.

    Cost Optimization

    The most direct benefit of IFM is its ability to significantly cut costs through:

    • Economies of Scale: By bundling all services (cleaning, security, engineering) with a single provider, businesses gain a stronger negotiation position compared to hiring multiple individual contractors.
    • Reduced Management Costs: Saving HR costs for the administrative department by no longer having to track, control, and pay dozens of different contractors.
    • Energy Savings: Professional IFM providers often leverage technology to monitor and reduce wasted electricity and water consumption.

    Increased Operational Efficiency

    IFM helps the business machinery run more smoothly thanks to:

    • Single Point of Contact (SPOC): All incidents, from AC breakdowns to security breaches, are reported and handled through a single system, shortening response times.
    • Predictive Maintenance: Instead of waiting for failures, IFM uses data for scheduled maintenance, minimizing machine and technical system “downtime.”
    • Focus on Core Business: Business leaders can fully concentrate on their primary business activities instead of worrying about minor logistical issues.

    System Synchronization

    Synchronization is the key to IFM’s strength:

    • Standardized Processes: All departments, from cleaning to engineering, operate under a unified set of quality standards (SLA) and performance indicators (KPIs).
    • Centralized Data: All reports on building and warehouse status are updated on a single digital platform, enabling businesses to easily track and make data-driven decisions.
    • Seamless Coordination: Eliminating blame-shifting between contractors when overlapping incidents occur (e.g., water leakage affecting electrical systems).

    Improved Experience

    Ultimately, IFM enhances brand value and satisfaction:

    • Professional Environment: Customers and employees are always served in a clean, safe space with equipment consistently ready for use.
    • Absolute Peace of Mind: Security and fire protection systems are managed by experts, reducing psychological pressure for service users.
    • Increased Asset Value: An infrastructure cared for by excellent IFM services will retain higher and more sustainable real estate value over time.

    At modern mini-warehouses like MyStorage, implementing IFM processes helps us maintain precise temperature and humidity down to the degree, ensuring your storage experience is always optimal while also optimizing rental prices for customers.

    IFM Operating Model

    The IFM (Integrated Facility Management) operating model functions as a central “operating system” where all information streams, from technical and security to cleaning, are collected and processed at a single point. Instead of manual operations, IFM leverages technology to automate processes, transitioning from a reactive incident-response model to a proactive, data-driven predictive maintenance model. The pillars of this operating model include:

    Centralized Coordination Center

    This is the “brain” of the entire IFM system.

    • Information Reception: All service requests (Work Orders) or sensor alerts (IoT) are channeled here.
    • Resource Allocation: Instead of individual teams working in isolation, the operations center allocates the most suitable skilled personnel to address issues immediately.
    • Rapid Response: Minimizes waiting times between stages. For example, when a sensor reports a high temperature in a MyStorage warehouse, the operations center immediately dispatches the technical team to check the HVAC system without waiting for human detection.

    Data & Dashboards

    In the digital age, IFM operates based on the power of data:

    • Real-time Reporting: All metrics regarding electricity and water consumption, equipment status, and work progress are visually displayed on a Dashboard.
    • Predictive Analytics: AI is utilized to analyze data trends, thereby issuing maintenance alerts before actual equipment failures occur.
    • Transparency: Business owners can access the system to check the operational status of their facilities anytime, from anywhere.

    SLA & KPI System

    This serves as the “benchmark” to ensure quality commitments within the integrated model:

    • SLA (Service Level Agreement): Clearly defines standards such as: Response time for an electrical fault within 15 minutes, or warehouse humidity must always be maintained at 50-60%.
    • KPI (Key Performance Indicator): Evaluates the IFM provider’s performance through specific metrics like the on-time work completion rate, user satisfaction levels, or achieved energy savings percentage.
    • Continuous Improvement: Based on KPI results, the operating model is continuously optimized to eliminate redundant steps and enhance productivity.

    At MyStorage, the IFM model helps us not only manage clean storage units but also silently operate a complex technical system behind them. This ensures that when you store your goods, you are not just renting a space, but an impeccably managed operational service.

    Criteria for Choosing an IFM Provider

    Selecting the right IFM partner isn’t just about finding someone who “does it all,” but rather finding a companion capable of transforming data into value. An ideal provider needs a balance of practical experience, a robust technological foundation, and a transparent set of SLAs (Service Level Agreements). This helps businesses eliminate operational risks and fully focus on their business growth objectives. Checklist: “Golden” Criteria for Selection

    Experience and Practical Capability

    Experience is measured not just in years, but in relevance to the field:

    • Portfolio: Have they managed projects of similar scale and nature to your business? (For example, warehouse management requires different technical expertise than office building management).
    • International Certifications: Standards such as ISO 9001 (Quality), ISO 45001 (Occupational Health & Safety), or ISO 41001 (Facility Management) are evidence of standardized work processes.

    Technology Platform

    In the 4.0 era, a “manual” IFM provider will quickly become obsolete:

    • Management Software: Do they use systems like CAFM (Computer-Aided Facility Management) or CMMS to manage work orders and assets?
    • IoT Applications: The ability to integrate smart sensors to monitor temperature, humidity, and power consumption in real-time.
    • Digital Reporting: Can you view operational reports directly on your phone instead of having to read thick paper files?

    Clear SLA & KPI Commitments

    This is the “insurance policy” for service quality:

    • Response Time: Specific regulations on how quickly the team will arrive in case of an emergency (e.g., within 15-30 minutes).
    • Evaluation Metrics: Indicators such as on-time maintenance rates, employee satisfaction levels, or cost-saving percentages must be quantified.
    • Transparency: The process for handling situations where KPIs are not met should be agreed upon from the outset to protect the business’s interests.

    Professional Personnel Team

    Machinery can be modern, but people are the ones who directly operate it:

    • Technical Proficiency: Engineers and technicians must possess professional qualifications and receive regular training on new technologies.
    • Soft Skills: As IFM is a service industry, the attitude and communication skills of security and cleaning staff play a crucial role in building a professional image for the business.
    • Stability: A low staff turnover rate from the provider will ensure long-term operational stability at your facility.

    When choosing a storage partner, you are also indirectly choosing an IFM provider. At MyStorage, we are confident in meeting the most stringent standards for monitoring technology and European-American standard management processes, giving you complete peace of mind when entrusting your assets.

    FAQ

    What is the fundamental difference between simple Outsourcing and IFM?

    Outsourcing focuses on contracting individual tasks (like cleaning or security). IFM focuses on integrating all those services under a single management framework, taking responsibility for outcomes rather than just task completion.

    How does IFM help optimize the Total Cost of Ownership (TCO)?

    IFM reduces TCO by extending asset life through predictive maintenance, cutting administrative costs in vendor management, and optimizing energy consumption via centralized monitoring systems.

    What is the role of IoT and AI in modern IFM operations?

    IoT technology provides real-time data on equipment status (temperature, humidity, power). AI analyzes this data to provide predictive maintenance scenarios, preventing failures before they occur.

    How do you measure the effectiveness of an IFM contract?

    Effectiveness is measured through KPIs (Key Performance Indicators) and SLAs (Service Level Agreements), including incident response time, energy saving rates, and end-user satisfaction levels.

    How does IFM contribute to a company’s ESG goals?

    IFM supports the “Environmental” goal through smart waste management and energy efficiency; it supports the “Social” goal by ensuring occupational safety and a healthy work environment.

    How long does the transition phase from traditional FM to IFM usually take?

    Depending on the scale, this phase usually lasts 3 to 6 months, involving asset auditing, software system setup, and staff retraining.

    Why is risk management more effective in the IFM model?

    Since IFM has a holistic view of infrastructure, potential risks (such as electrical shorts causing fires or water leaks damaging machinery) are identified and addressed synchronously rather than in isolation.

    What is the “Shared Risk/Reward” model in an IFM contract?

    This is a mechanism where the provider and the client share the benefits of cost savings or share the responsibility if committed performance goals are not met.

    Is IFM suitable for Small and Medium Enterprises (SMEs)?

    Yes, but usually in the form of “IFM Lite” or renting facilities with integrated services (like MyStorage). This allows SMEs to benefit from professional processes without investing in a massive management structure.

  • Choosing the Right POSM Storage Space? Storage Solutions for Marketing Agencies

    Choosing the Right POSM Storage Space? Storage Solutions for Marketing Agencies

    POSM storage for agencies is a specialized warehousing solution designed to preserve, manage, and distribute marketing materials such as standees, booths, banners, and activation props. Utilizing a dedicated warehouse helps agencies optimize costs, control inventory, reduce loss, and deploy campaigns more swiftly.

    What is POSM and Why Do You Need Dedicated Storage?

    POSM (Point of Sale Materials) are marketing items deployed at sales points or events to attract attention, convey brand messages, and drive immediate purchasing decisions. POSM needs to be stored correctly to prevent damage before use and ensure reusability, a task most businesses perform inefficiently, leading to significant waste of marketing budgets.

    Unlike regular goods, POSM combines two of the most challenging storage characteristics: bulky dimensions (2-meter standees, modular booths, large-format printed backdrops) and fragile materials (printed paper, fabric, acrylic plastic, PVC foam). A warped standee or a stained banner cannot be used at an event, meaning the entire production cost is lost, and the business has to reprint from scratch.

    Common Types of POSM and Specific Storage Requirements

    POSM is not a homogeneous group; each type has different sizes, materials, and sensitivities, requiring specific storage conditions.

    • Standees & Display Stands Standees are the most common type of POSM in retail and events, featuring metal or plastic frames combined with PP or PVC printed panels. Vulnerable points: The standee base is easily deformed under pressure, and printed panels can warp when exposed to heat or humidity. Storage requirements: Store upright or flat without stacking, in a well-ventilated area away from direct sunlight.
    • Booths & Kiosks Exhibition and event booths are often designed as modular systems made from aluminum frames, printed panels, display shelves, and backdrops. They are large (typically 3x3m to 6x3m when assembled) but can be disassembled into smaller parts for storage. Challenges: Components are easily lost without a proper numbering and packaging system; aluminum frames can scratch if not stacked correctly.
    • Banners, Backdrops & Large-Format Printed Items This group is the most sensitive regarding storage conditions. Fabric banners and sublimation-printed backdrops can be rolled to save space, but if rolled incorrectly or left tightly rolled for too long, the fabric will develop permanent creases that cannot be removed before deployment. PP plastic banners, when exposed to prolonged humidity, will peel off the print layer and fade unevenly. Requirements: Temperature below 28°C, humidity below 65% RH, gently rolled onto a core tube with a minimum diameter of 10 cm.
    • Leaflets, Brochures & Paper Publications Seemingly simple, but leaflets and brochures are the most frequently damaged in practice because they are often stored most casually. High-quality coated paper (coated paper, art paper) will warp and pages will stick together when damp; printing ink oxidizes over time, causing colors to fade; and ants and termites attack paper very quickly in Vietnam’s tropical conditions. Requirements: Store in sealed cardboard boxes, placed on shelves at least 15 cm from the floor, away from moisture sources or air conditioner drainage.
    • Wobblers, Shelf Talkers & Small Items This group includes small items such as hang tags, shelf labels, stickers, tent cards, and hangers, often produced in large quantities (thousands to tens of thousands per batch). The challenge is not storage conditions but inventory management: not knowing how many are left, which type, or for which campaign — leading to wasteful overprinting or stock shortages right before deployment day.

    According to an internal survey of marketing agencies in Vietnam, 25–40% of POSM is damaged before its second deployment due to poor storage conditions, equivalent to wasting 25–40% of the production budget for each re-deployment campaign.

    Why Can’t POSM Be Stored Casually?

    Most businesses store POSM in the most convenient way: a corner of the warehouse, an unused meeting room, office corridors, or even under the stairs. Each of these choices leads to losses in its own way.

    • Shared space with other goods causes mechanical damage: POSM crushed by heavy boxes will suffer structural deformation and leave irreversible wrinkles on printed panels. Stacking standees horizontally – the most common storage method – warps the bases and breaks connectors after 2–3 stacking instances. This is why many businesses have to order new standees for each campaign, even if the design isn’t outdated.
    • Temperature and humidity conditions in Vietnam are particularly unfavorable: Uncontrolled warehouses in Ho Chi Minh City can reach 38–42°C during the day and experience humidity fluctuations of 70–90% RH during the rainy season. For printed materials, these are ideal conditions for: PVC plastic to become brittle and crack; ink on fabric banners to fade and yellow; adhesive on booth components to soften and loosen; and brochure paper to warp and become damp.
    • Lack of a management system causes loss and confusion: Nothing is more frustrating than having to search for 30 minutes before an event day only to discover that the backdrop set for one campaign is mistakenly mixed with items from another, or worse, cannot be found at all, even though you’re sure it hasn’t been discarded. No labels, no catalog, no fixed location – this is a common situation when POSM is stored mixed with office supplies and other goods.

    Kho chứa đồ POSM của doanh nghiệp và marketing agency cần lưu trữ

    Dedicated POSM Storage — Minimum Requirements

    A standard POSM storage space doesn’t need to be complex or expensive, but it must meet certain basic conditions that regular warehouses and office spaces cannot provide:

    • Stable temperature below 28°C: More importantly, the daily temperature fluctuation range should not exceed 5–8°C. Repeated temperature changes are the primary cause of plastic material shrinkage and print layer peeling.
    • Humidity controlled below 65% RH: Given the climate conditions in Southern Vietnam, a warehouse needs a dehumidifier or air conditioning to actively maintain humidity, rather than relying solely on natural ventilation.
    • Specialized shelves and racks: Standees should have dedicated hanging racks or standing compartments. Banners and backdrops should be rolled and stored horizontally on core tubes, not stacked. Small POSM boxes should be placed on clearly labeled shelves, at least 15 cm off the floor to prevent moisture from the ground.
    • Basic inventory management system: A list of items by campaign, date of entry, quantity, condition, and storage location – even a regularly updated Excel file – is better than nothing.

    Businesses running 4–6 POSM campaigns annually with an average production budget of 50–200 million VND per campaign can save 20–40% on reproduction costs by investing in proper storage. This translates to 40–120 million VND saved annually just from better POSM preservation.

    What is a POSM Storage for Agencies?

    A POSM storage facility is a specialized space designed to systematically and professionally preserve, categorize, and manage marketing materials, from standees, booths, and banners to leaflets and event giveaways. Unlike a typical warehouse, a POSM storage is organized around the marketing campaign lifecycle: items are received after production, stored between deployments, dispatched on time before events, and re-inventoried upon return.

    For a marketing agency running 10–30 campaigns annually for multiple clients, a POSM warehouse is not just an operational detail but a competitive advantage. Agencies that manage POSM well can reuse items more efficiently, respond faster when clients need urgent deployments, and significantly reduce recurring production costs for themselves and their clients.

    POSM Warehouse Models Agencies Can Choose From

    Not every agency needs the same warehouse solution. The choice depends on the volume of POSM being managed, the number of clients, and the frequency of campaign deployments.

    • Self-managed mini warehouse: Suitable for small to medium-sized agencies running under 20 campaigns annually, primarily dealing with standees, roll-up banners, and small item boxes. Storage units from 1–20 m3 can be rented monthly from professional storage providers, offering private locks, 24/7 cameras, humidity control, and flexible access. Mini warehouse rental costs range from 0.5 – 4 million VND/month, with no long-term commitment required.

      • Biggest advantage: No need for dedicated warehouse staff and flexible space adjustment during peak campaign seasons (typically Q4 and before Tet). Ideal for starting out before an agency grows large enough to require more complex solutions.
    • Dedicated warehouse within the agency office or workshop: Some larger agencies allocate a separate area within their office or rent additional space specifically for POSM storage. This model allows for the most comprehensive control, enabling agencies to design shelf layouts, define inbound/outbound processes, and integrate directly with their internal workflow.

      • Main challenge: High fixed costs (premises, air conditioning, warehouse staff), and space is often haphazardly utilized without strict supervision, leading to the “warehouse becoming a dumping ground” after 6–12 months.
    • Logistics warehouse with integrated services: An option for large agencies or those with many FMCG/retail clients, requiring high volumes of POSM and frequent transportation. Professional warehouse providers handle everything: receiving goods from printers, counting, sorting, storing, packing for each deployment, and direct delivery to event venues or showrooms according to schedule.

      • This model is popular with agencies serving retail chains with hundreds of outlets, where each outlet needs a specific POSM set, delivered on opening day or for brand identity changes. This cannot be achieved with a self-managed warehouse.

    What Can a Professional POSM Warehouse Do?

    The difference between a “storage space” and a “professional POSM warehouse” lies in three capabilities: systematic categorization, item tracking, and accurate inventory.

    Systematic vertical and horizontal POSM categorization:

    • By campaign and client: Each campaign has a dedicated area or shelf, marked with the client’s name, campaign name, and dates. When re-deployment is needed, staff know exactly where to retrieve items without rummaging through the entire warehouse.
    • By item type: Standees are stored in specialized compartments. Rolled banners are hung or placed horizontally on tube racks. Leaflet boxes are stacked on shelves by height. Disassembled booths have each module numbered. This categorization helps quickly check item condition without opening every box.
    • By status: “Ready for redeployment,” “needs repair,” “expired/needs disposal” – these three statuses must be clearly maintained so the agency knows the exact readiness capacity of the warehouse at any given time.

    Item tagging and tracking:

    • Each item or set of items is assigned an internal SKU code, which can be a QR code directly affixed to the item or its storage box. Scanning the code with a phone immediately reveals: campaign name, production date, number of deployments, current condition, and warehouse location.
    • This system doesn’t require expensive software to start; a Google Sheets spreadsheet with freely generated QR codes is sufficient for professionally managing a POSM warehouse with under 500 SKUs. Larger agencies can integrate with simple Warehouse Management Systems (WMS) or specialized marketing asset management platforms.

    Regular and pre-campaign inventory checks:

    • Inventory checks are not a one-time activity but a recurring process, ideally twice a month for frequently active warehouses. Each check confirms: actual quantity versus the system, item condition (any new damage), and alerts for POSM nearing expiration or scheduled for dismantling according to the campaign calendar.
    • More importantly: mandatory inventory checks before each deployment, not the day before the event, but 5–7 days prior. This timeframe is sufficient to repair small items, reorder damaged ones, and ensure timely delivery to the venue.

    Agencies with systematically managed POSM warehouses typically achieve a 60–75% item reuse rate across campaigns, compared to 20–35% for agencies without a warehouse system. With an annual POSM production budget of 500 million VND, this difference equates to 200–300 million VND in unnecessary production costs if items are properly stored and managed.

    Who Needs a Dedicated POSM Warehouse?

    Not every agency needs to invest in a dedicated warehouse immediately, but here are signs that it’s time:

    • When the agency frequently can’t find previously produced POSM: This is the clearest sign that the current storage system is overloaded or too chaotic.
    • When the cost of reprinting and reproducing POSM starts to become a regular occurrence due to items being damaged during storage: At this point, the cost of a specialized warehouse is often lower than the cost of reproduction.
    • When the agency serves 5 or more regular clients with distinct POSM: The risk of mixing up items between clients becomes severe without a clear categorization system.
    • When a campaign’s scale exceeds 50 SKUs: This is the threshold where management by memory and email is no longer reliable enough to ensure nothing is missing during deployment.

    Phân loại nhu cầu lưu trữ của doanh nghiệp để chọn kho chứa hàng phù hợp

    Key Criteria for Agencies Choosing a POSM Storage Warehouse

    When selecting a POSM warehouse, agencies should prioritize a location close to deployment sites, flexible access hours, controlled humidity and temperature conditions, infrastructure for truck access, and a reliable security system to protect clients’ marketing assets. The most common mistake agencies make is choosing a warehouse based solely on the lowest rental price, only to discover real issues when standees are moldy or banners are wrinkled just before an event.

    The checklist below is divided into 5 groups of criteria, from most important to supplementary, helping agencies compare options structurally rather than making emotional decisions.

    Criterion 1 — Location: Close to City Center & Deployment Sites

    Location is the only criterion that cannot be changed after signing a contract, and it’s also the criterion many agencies compromise on by choosing a cheaper but overly distant warehouse.

    Why location is particularly crucial for POSM warehouses: POSM are not passively stored goods; they are frequently moved in and out of the warehouse, sometimes urgently on the day before an event. A warehouse an extra 30 minutes away from the event venue will accumulate into significant transportation and labor costs over 20–30 deployments each year.

    Reference thresholds:

    • Within ≤ 15 minutes of the agency’s office so staff can access the warehouse when needed without losing half a day.
    • Radius ≤ 20 km from the city center, covering 80% of typical event locations.
    • Near main roads, avoiding areas with truck restrictions during peak hours.
    • Has parking or a loading/unloading area for delivery vehicles in front of the warehouse.

    Before signing a contract, conduct a trial run from the warehouse to the agency’s three most frequent event locations on a weekday morning. Actual travel time during peak hours is often 40–80% higher than Google Maps’ off-peak estimates.

    Criterion 2 — Flexible Access: Agency Hours, Not Warehouse Hours

    Agencies work to deadlines, not administrative schedules. Morning events often require POSM to be loaded from 6–7 AM. Retrieving POSM after an evening event might mean returning to the warehouse at 11 PM – midnight. A warehouse that only opens from 8 AM – 5 PM and closes on weekends is unsuitable for agencies, no matter how good other criteria are.

    Access checklist:

    • Open 24/7 or at least from 6 AM to 10 PM daily.
    • Fully operational on weekends and holidays – these are the days agencies need it most.
    • Keycard or personal PIN system, not dependent on on-duty warehouse staff.
    • No need to book in advance to retrieve items; free access based on actual needs.
    • Can issue access cards to multiple staff members under the same account.

    A direct question to ask when viewing a warehouse: “If I need to access the warehouse at 5:30 AM on a Saturday to prepare for an 8 AM event, can I get in?” The answer and the staff’s reaction will reveal the actual policy, not just the written one.

    Criterion 3 — Vehicle Access Infrastructure: Suitable for Trucks Carrying Booths and Standees

    Bulky POSM requires trucks for transportation, and not all warehouses can conveniently accommodate trucks. A warehouse perfect in every other aspect but with a narrow entrance insufficient for a 1.5-ton truck to turn around will become a logistics nightmare during peak season.

    Transportation infrastructure checklist:

    • Entrance wide enough for 1.5–2.5 ton trucks (minimum width 3.5m, clear height ≥ 3.5m).
    • Yard or parking area within the premises (not requiring street parking and carrying items in).
    • No steps or steep ramps at the entrance (hand trucks and dollies must enter easily).
    • Freight elevator if the warehouse is on the 2nd floor or higher (minimum capacity 300kg and fits 2m long standees).
    • Covered loading/unloading area (protected from rain when moving POSM in and out).
    • No restrictions on vehicle access hours (or automatic gate outside business hours).

    A 3x3m exhibition booth, once disassembled, consists of about 15–20 packages with a total weight of 80–120kg. It requires pallet jacks, turning space, and at least 2 people for efficient loading and unloading. A warehouse lacking these conditions will turn each inbound/outbound operation into a 2–3 hour task instead of 30–45 minutes.

    Criterion 4 — Humidity & Temperature Control: Protecting Clients’ Marketing Assets

    This is the most crucial technical criterion and often the most overlooked when choosing a warehouse because it’s not immediately visible during the initial viewing. The consequences of an uncontrolled environment only become apparent after 2–3 months when opening boxes to find yellowed banners or moldy standees.

    Minimum environmental thresholds for POSM warehouses:

    Parameter Minimum Threshold Ideal Threshold Consequences if Exceeded
    Humidity (RH) ≤ 70% 50–65% Mold, warped paper, faded ink
    Temperature ≤ 32°C 22–28°C Brittle PVC, peeling glue, discolored prints
    Daily Temp. Fluctuation ≤ 10°C ≤ 5°C Material shrinkage, cracked prints

    How to conduct a real-world check when viewing a warehouse:

    • Bring a portable hygrometer (priced from 100,000 VND), and measure directly in the warehouse.
    • Ask about the air conditioning or dehumidification system: what is its capacity, and does it operate continuously or only during the day?
    • Observe walls and ceiling: are there signs of dampness, mold, or leaks?
    • Ask about the rainy season: does the warehouse flood or become significantly more humid from June–November?
    • Check the floor: is there standing water or dampness from the concrete slab?

    Criterion 5 — Security: Protecting Client Assets is the Agency’s Responsibility

    POSM not only have financial value (production cost) but also brand value; a client’s exclusive brand identity being lost or copied is a much more serious issue than purely material damage.

    Minimum security checklist:

    • CCTV cameras covering 100% of the area, storing footage for at least 30 days.
    • Individual locker/storage unit locks, with only the agency holding the key, not warehouse staff.
    • Controlled access list with time-stamped logs for all entries and exits.
    • Security guard or alarm system connected to a central monitoring station 24/7.
    • Clear compensation policy in case of loss within the warehouse premises.

    Contractual requirements: The POSM warehouse rental agreement should include clauses clearly defining compensation responsibility if items are lost or damaged due to warehouse fault – specifying minimum compensation levels and the claims process. This is a clause many agencies overlook and only remember when an incident has already occurred.

    Comprehensive Checklist — Bring This When Viewing Warehouses

    # Criterion Key Question Acceptable Threshold
    1 Location How long does it take from the warehouse to the main event venue during peak hours? ≤ 20 minutes
    2 Access Hours Can I access it at 6 AM on a Saturday? Yes — 24/7 or from 6 AM
    3 Vehicle Access Can a 1.5-ton truck enter and turn around? Yes — clear height ≥ 3.5m
    4 Humidity Hygrometer reading at the warehouse: What is the RH? ≤ 70% RH
    5 Temperature Does the warehouse have AC or forced ventilation? ≤ 32°C, fluctuation ≤ 10°C/day
    6 Cameras Full coverage? How many days of storage? 100% coverage, ≥ 30 days
    7 Private Lock Does the agency have its own lock, with the warehouse not holding a key? Yes
    8 Compensation What is the compensation policy if goods are lost? Clearly documented
    9 Actual Rent Total cost including electricity, management fees, overtime fees? All-in quote in writing
    10 Flexibility Can I increase/decrease space according to campaign seasons? Yes — priority for existing tenants

    The golden rule when viewing a POSM warehouse: Bring a used fabric banner and leave it in the warehouse for 15 minutes with a hygrometer placed next to it to observe if the actual conditions match what the sales representative describes. A good warehouse has nothing to hide.

    Chọn thuê kho chứa POSM phù hợp? Giải pháp lưu trữ cho marketing agency

    Mini Storage vs. Large Warehouse – Which Should Your Agency Choose?

    Mini storage is ideal for smaller agencies or those needing flexible storage for specific campaigns, whereas a large warehouse suits agencies running multiple large-scale campaigns simultaneously for various clients. The right answer isn’t about “which is better,” but rather “which aligns with your agency’s current scale and operational frequency,” and crucially, which can adapt as your needs evolve.

    A common mistake is for agencies to opt for a large warehouse from the outset due to “future-proofing,” only to pay for 60–70% of unused space during the first 6–12 months. Conversely, choosing a mini storage unit that’s too cramped can lead to improper POSM (Point of Sale Materials) stacking, resulting in damage that outweighs the savings from lower rent.

    • Actual costs for mini storage: A 10 m² unit in Ho Chi Minh City or Hanoi ranges from 1.2–2.5 million VND/month. For agencies renting 2–3 units, the total cost is approximately 3–7 million VND/month, comparable to hiring a part-time warehouse manager, but without the need for additional staff or social insurance contributions.
    • Total actual costs for a large warehouse: An 80–100 m² warehouse in a logistics area of Ho Chi Minh City or Hanoi costs 8–15 million VND/month, including electricity and management fees. Add to this the cost of one warehouse manager (part-time or full-time): 5–12 million VND/month. Total: 13–27 million VND/month. This is only justifiable if the agency saves more than this amount through better POSM reuse and reduced re-production costs.

    Comprehensive Comparison Table: Mini Storage vs. Large Warehouse

    Criteria Mini Storage (Self-storage) Large Warehouse (Managed/Private)
    Area 2–30 m² per unit 50–500 m²+ flexible layout
    Rental Cost 500K–3 million VND/month 5–30 million VND/month or more
    Contract Monthly, no long-term commitment 6 months–2 years
    Flexibility High — increase/decrease units monthly Low — fixed area
    Humidity Control Varies by provider — needs checking More proactive if private warehouse
    Loading/Unloading Infrastructure Often limited — small elevators Comprehensive — loading dock, forklifts
    Inventory Management Fully self-managed Can include outsourced services
    Client Segmentation Difficult if many separate units Easy — layout designed as needed
    Suitable for Agencies ≤ 10 campaigns/year Agencies ≥ 15 campaigns/year
    Main Risk Sudden lack of space during peak season Paying for excess space during low campaign periods

    Many mid-sized agencies are adopting the most effective hybrid model: mini storage for frequently deployed POSM + seasonal large warehouses for booths and bulky items.

    Specifically: maintaining 1–2 self-storage units year-round for standees, roll-up banners, and small item boxes – things that need frequent and easy access. Concurrently, they rent additional large warehouse space on a 3–6 month contract during Q3–Q4 when festival booths and year-end items surge, returning it after Tet (Lunar New Year).

    This model optimizes both: the low cost of mini storage for regular needs, and the comprehensive infrastructure of a large warehouse for peak seasons, without incurring year-round large warehouse expenses.

    FAQ

    What does an agency need to do to start storing POSM professionally?

    Start with 3 steps: (1) inventory all existing POSM and categorize by campaign; (2) rent a 10–20 m² self-storage unit with humidity control; (3) attach QR codes to each item and maintain a Google Sheets tracking list. No expensive software needed to get started.


    How should POSM be categorized and tagged in storage?

    Organize along two axes: by client/campaign (dedicated area per client) and by status (“ready to reuse”, “needs repair”, “dispose”). Tag each item or box with a QR code storing: campaign name, production date, usage count, and storage location. Scan with a phone for instant lookup.

    How much does it cost to rent a mini storage unit for POSM in Ho Chi Minh City and Hanoi?

    Self-storage units of 5–15 m² in Ho Chi Minh City and Hanoi range from VND 500,000 – 2,500,000 per month depending on location and size. No long-term deposit required — units can be added during peak campaign seasons and returned afterward, offering far more flexibility than renting a dedicated space.


    Does investing in professional POSM storage actually save money?

    Yes. Agencies with proper storage achieve 60–75% POSM reuse rates, versus 20–35% with casual storage. For an agency spending VND 500 million per year on POSM production, this difference saves VND 200–300 million in reprinting costs — far exceeding the cost of renting dedicated storage.


    What are the most common causes of POSM damage in improper storage?

    Three leading causes: (1) high humidity above 70% RH causes mold on printed materials and banner fading — most common in Vietnam’s climate; (2) improper stacking warps standee bases and breaks booth joints; (3) excessive heat above 35°C makes PVC brittle and loosens adhesives. Total impact: 25–40% of POSM is damaged before its first redeployment when stored incorrectly.


    If stored POSM is lost or damaged, is the agency entitled to compensation?

    It depends entirely on the storage contract. Many self-storage providers include liability limitation clauses — these must be read carefully and negotiated before signing. Agencies should request clear terms on maximum compensation amount, claims process, and resolution timeline. For high-value POSM, purchasing separate cargo storage insurance is worth considering.


    Which areas in Ho Chi Minh City and Hanoi have suitable self-storage for POSM?

    In Ho Chi Minh City, self-storage facilities are concentrated in District 7, Binh Thanh, Go Vap, and Binh Duong — close to major event venues. In Hanoi, options cluster in Cau Giay, Hoang Mai, and Long Bien. Prioritize facilities within 15–20 minutes of the agency office and not on routes with peak-hour truck restrictions to keep POSM logistics uninterrupted.

    What should agencies keep in mind when transporting POSM from storage to event venues?

    Three key points: (1) use covered or enclosed trucks — POSM must not be exposed to rain or direct sunlight during transport; (2) pack correctly — standees upright or flat in cardboard boxes, banners rolled and shrink-wrapped; (3) run a pre-event inventory check 5–7 days before the event to allow time to replace any damaged items — not the night before.


    Should a small agency running fewer than 10 campaigns per year rent a dedicated warehouse?

    Not yet. Agencies running fewer than 10 campaigns per year should start with 1–2 self-storage units (10–20 m² total) — costing VND 2–4 million per month with no long-term commitment. Only upgrade to a dedicated warehouse when POSM reprint costs exceed 6 months of larger warehouse rent, or when simultaneously managing POSM for 5 or more clients.


    Which is better for a growing marketing agency — mini storage or a large warehouse?

    A hybrid model works best: mini storage year-round for standees, banners, and small items in regular use + large warehouse seasonally (Q3–Q4) for bulky booths and oversized materials. This approach optimizes both cost and logistics capacity without paying for a large warehouse year-round before demand justifies it.


  • What is 4PL in Logistics? Benefits and Operating Model

    What is 4PL in Logistics? Benefits and Operating Model

    4PL (Fourth Party Logistics) is a model where a single entity manages the entire supply chain for a business, including coordinating 3PL providers, optimizing operations, and managing data. Unlike 3PL, which only provides individual services, 4PL acts as a “coordination hub,” helping businesses reduce costs, increase efficiency, and focus on core activities.

    What is 4PL in Logistics?

    4PL (Fourth-Party Logistics) is a logistics model where a fourth party is responsible for managing the entire supply chain on behalf of a business, from planning and coordinating transportation and warehousing providers (3PLs) to optimizing processes and analyzing data. Unlike 3PLs that directly execute logistics services, 4PLs act as an orchestrator, not owning trucks or warehouses, but controlling and optimizing the business’s entire logistics ecosystem.

    The term 4PL was first trademarked by Accenture in 1996, defined as “a supply chain integrator that assembles and manages the resources, capabilities, and technology of its own organization with those of complementary service providers to design, build, and run comprehensive supply chain solutions.” Today, 4PL has become a popular model for multinational corporations with complex supply chains spanning multiple countries.

    How Does 4PL Differ from 3PL? — Understanding Correctly to Avoid Confusion

    Confusion between 3PL and 4PL is common, partly because many 3PL companies refer to themselves as “4PLs” when they offer additional management services. The real distinction lies in asset ownership and scope of responsibility.

    Criteria 1PL 2PL 3PL 4PL
    Definition Business self-transporting Pure transport/warehouse provider Integrated logistics service provider Comprehensive supply chain integrator
    Asset Ownership Yes (own vehicles, warehouses) Yes (trucks, warehouses) Often yes No — purely management
    Service Scope Self-transportation Transport/storage Transport + warehouse + distribution Entire supply chain
    Role Executor Executor Integrated executor Designer & orchestrator
    Technology None Low Medium (TMS, WMS) High (AI, big data, control tower)
    Suitable for Small businesses, simple goods Basic goods Medium-large businesses Multinational corporations, complex supply chains

    Key takeaway: 3PL executes – 4PL strategizes and orchestrates. A 4PL typically manages multiple 3PL providers simultaneously, selecting and allocating work to each entity based on capabilities, costs, and actual performance, similar to how a general contractor manages specialized subcontractors.

    The “Orchestrator” Role — What Does 4PL Actually Do?

    The most intuitive image to understand 4PL: think of air traffic control, which doesn’t fly any planes but coordinates the entire air traffic flow to ensure safety, efficiency, and no conflicts. 4PL does exactly that for a business’s supply chain.

    5 core functions of 4PL:

    1. Supply chain design: Analyzing the entire current logistics network, identifying bottlenecks, redundancies, and optimization opportunities. Proposing an optimal distribution network structure (number of warehouses, locations, goods flow) based on real data simulations.
    2. Supplier selection and management: Evaluating, selecting, and contracting with the most suitable 3PL providers, carriers, and warehousing companies for each product segment and market. Monitoring KPI performance in real-time and continuously adjusting work allocation.
    3. Operations: A data center monitors the entire flow of goods from the factory to the end recipient, detecting disruptions early (port congestion, customs delays, vehicle shortages) and activating contingency plans before issues affect customers.
    4. Continuous optimization: Analyzing historical and forecast data to optimize inventory, transportation routes, and costs. Applying AI and machine learning to predict demand and adjust logistics plans before actual demand changes.
    5. Reporting and transparency: Providing comprehensive dashboards on supply chain performance for business leadership, from logistics costs per SKU to delivery times per market, with enough data for strategic decision-making rather than just operational management.

    Businesses adopting the 4PL model report an average reduction of 15–25% in overall logistics costs and an improvement in on-time delivery rates by 10–20% in the first year of implementation (Gartner Supply Chain Report, 2023). However, actual benefits depend heavily on the initial complexity of the supply chain; the more suppliers and markets a business has, the higher the value of 4PL.

    Where Does 4PL Stand in the Vietnamese Logistics Market?

    The 4PL model in Vietnam is in its nascent stage, more prevalent among large FDI enterprises, while most Vietnamese businesses are still at the 3PL or even 2PL stage.

    Some international logistics corporations providing 4PL services in Vietnam include DHL Supply Chain, Kuehne+Nagel, DB Schenker, and Geodis, often serving multinational manufacturing clients in the electronics, automotive, and fast-moving consumer goods (FMCG) sectors.

    The Vietnamese logistics market reached an estimated size of 40–42 billion USD in 2023, with an average growth of 14–16% per year (VLA, 2024), but logistics costs still account for 16–17% of GDP, significantly higher than the 8–10% in developed economies. This is precisely the gap that the 4PL model can fill as the market matures.

    Forecast: By 2030, demand for 4PL services in Vietnam is projected to grow by 20–25% CAGR due to the shift of global supply chains into the region (Frost & Sullivan, 2024); the market is at the beginning of a steep growth curve.

    4PL Operating Model

    4PL operates by standing between the business and logistics service providers (3PLs, carriers, warehousing companies), integrating all data, coordinating all activities, and continuously optimizing through a single point of contact. Businesses do not need to manage each supplier individually; 4PL does that, reporting back with a single set of aggregated KPIs.

    The core difference of the 4PL operating model compared to all previous logistics levels: 4PL does not own any physical assets—no trucks, no warehouses, no airplanes. All the value 4PL creates comes from its ability to design systems, manage relationships, and process data, which is why 4PL is considered the logistics model of the digital age.

    Where Does 4PL Stand in the Logistics Ecosystem?

    To understand the 4PL operating model, it’s essential to clearly visualize its position within the entire ecosystem:

    mô hình vận hành của 4PL

    A business works with a single 4PL point of contact. The 4PL, in turn, manages the entire network of underlying suppliers, allocates work based on real-time performance data, and is fully responsible for all output results to the business.

    This model solves a common problem for large enterprises: managing 5–15 different logistics providers simultaneously, each with its own reporting system, SLA, and problem-solving approach, creating a chaotic mess of information where no one has a complete overview.

    Transportation Management — Network-Wide Optimization, Not Per Trip

    Transportation management is one of the three operational pillars of 4PL, but the 4PL’s approach is entirely different from that of a typical business or 3PL.

    4PL doesn’t book vehicles per trip — 4PL optimizes the entire transportation network:

    • Network Design: Analyzes the entire flow of goods from factory to transit warehouse, from warehouse to distribution point, and from distribution point to end customer, then proposes an optimal structure. A decision like “adding a cross-docking warehouse in Da Nang” can reduce total transportation costs by 20% for the entire Central region.
    • Carrier Management: Maintains a list of transportation providers continuously evaluated and ranked by KPIs such as on-time rate, damage rate, and scalability during peak seasons. Orders are automatically allocated to the most suitable carrier for each type of goods, route, and time requirement based on algorithms, not manual decisions.
    • Freight Consolidation: Combines multiple small shipments from the same business (or different businesses in a shared 4PL model) into a larger load to leverage bulk rates and reduce the number of trips. An FMCG business with 50 delivery points in Ho Chi Minh City can reduce from 50 individual deliveries to 8–10 optimized route trips.
    • Statistics: Freight consolidation and route optimization by 4PL help businesses reduce transportation costs by an average of 12–18% in the first year of implementation, potentially saving billions of VND annually for businesses with large shipping volumes (McKinsey Operations, 2023).

    Warehouse Management — No Owned Warehouses, But Every Warehouse Optimized

    4PL does not directly operate warehouses but is responsible for the performance of the entire warehousing system within a business’s supply chain.

    How 4PL manages warehousing:

    • Warehouse Provider Selection and Evaluation: 4PL establishes warehouse evaluation criteria (location, area, warehouse class, ISO/LEED certification, WMS system) and selects the most suitable 3PL provider for each region and type of goods. For an FMCG business requiring 8 distribution warehouses nationwide, 4PL evaluates and manages all 8 units according to the same set of standards.
    • Standardizing Warehouse Processes: Establishes unified SOPs (Standard Operating Procedures) for all warehouses in the network inbound, counting, storage, outbound, and defective goods handling processes ensuring customers receive a consistent experience regardless of which warehouse the goods originate from.
    • Optimizing Inventory Allocation: Analyzes sales data and demand forecasts to determine how much inventory should be held at each warehouse. Goal: minimize overall inventory (freeing up working capital) while maintaining the committed order fill rate. Inventory Management — From “Just in Case” to “Just in Time, Just in Place”

    Inventory management is the area where 4PL creates the greatest and most measurable financial value.

    Most businesses manage inventory based on experience, holding a lot of stock “just in case” to avoid stockouts. The result is working capital tied up in unnecessary inventory, while some SKUs still run out due to inaccurate forecasting.

    4PL replaces experience with data and algorithms:

    • Demand Forecasting: Analyzes historical sales data, market trends, seasonality, and external factors (promotions, events, weather) to forecast demand for each SKU in each region. Forecasting accuracy increases from 60–70% (manual) to 85–92% (machine learning) under stable market conditions.
    • Optimizing Safety Stock: Calculates optimal safety stock levels for each SKU based on actual demand variability and replenishment lead time, rather than applying a fixed number for all.
    • Real-time Inventory Visibility: Connects data from all warehouses in the network to a single dashboard, providing precise information on how much stock is in which warehouse, its status, and enabling inter-warehouse coordination when one area is short while another has surplus.
    • Financial Impact: Inventory optimization by 4PL typically reduces total inventory value by 20–35% while maintaining or improving fill rates. For a business with 100 billion VND in inventory, this frees up 20–35 billion VND in working capital for reinvestment into the business (Gartner, 2023).

    Technology & Data — The Indispensable Foundation of 4PL

    4PL cannot operate without technology — this is what distinguishes 4PL from all previous logistics models. If 3PLs need trucks and warehouses to operate, 4PLs need data and a technology platform as core assets.

    Typical technology stack of a 4PL:

    Control Tower Platform: A central system that aggregates real-time data from all suppliers (vehicle location, warehouse status, order status) displayed on a single dashboard. When disruptions occur (delayed ship, broken-down truck, flooded warehouse), the control tower immediately alerts and suggests alternative solutions.

    • Multi-carrier Integrated TMS: A transportation management system connected to all carriers in the network, allowing scheduling, tracking, delivery confirmation, and payment processing on a single platform.
    • Multi-site Integrated WMS: Manages inventory and warehouse processes across the entire network of warehouses, not just individual sites, enabling intelligent goods coordination between warehouses.
    • Analytics & AI Engine: Processes historical and real-time data to forecast demand, optimize routes, detect anomalies, and propose continuous improvements. An advanced 4PL can predict supply chain disruptions 3–7 days in advance based on weather, port, and macroeconomic data.
    • API Integration Layer: Connects with the business’s ERP system (SAP, Oracle) and all supplier systems, ensuring data flows automatically without manual entry, eliminating human errors, and accelerating response to changes.
    Technology Role in 4PL Replaces What
    Control Tower Real-time end-to-end visibility Manual email/phone reports
    Multi-carrier TMS Automated transport booking & optimization Excel tracking, calling carriers
    Multi-site WMS Unified multi-warehouse inventory management Disconnected individual warehouse systems
    AI Forecasting High-accuracy demand forecasting Experience + spreadsheets
    API Integration Automated data synchronization Manual entry, periodic reports

    Benefits of Using 4PL

    4PL helps businesses optimize logistics costs, increase operational efficiency, provide full transparency of supply chain data, and free up resources to focus on core business activities. These are not four independent benefits; they amplify each other: greater data transparency leads to better decisions, better decisions reduce costs, and reduced costs free up budget for investment in business growth.

    It’s important to emphasize: the benefits of 4PL are directly proportional to the complexity of the supply chain. A business operating 3 warehouses and 2 transport providers will benefit less than a business managing 15 warehouses and 10 logistics providers across 5 markets. This is why 4PL is most common in multinational corporations and is spreading to fast-growing medium-sized enterprises.

    Logistic Xanh Là Gì? Vì Sao Doanh Nghiệp Nên Quan Tâm?

    Benefit 1 — Optimized Logistics Costs

    Logistics costs in Vietnam account for 16–17% of GDP, nearly double the 8–10% seen in developed economies (VLA, 2024). A significant portion of this difference stems from inefficient operations: sub-optimal goods movement, empty return trips, excess inventory, and unforeseen incident handling costs.

    4PL tackles logistics costs on three simultaneous levels:

    • Transaction Level — reducing per-shipment costs: By managing the aggregated shipping volume of multiple clients (or the entire network of a large enterprise), a 4PL possesses greater bargaining power with carriers than any single business. Shipping costs can decrease by 8–15% simply by consolidating volume and negotiating long-term contracts with preferred carriers.
    • Network Level — optimizing distribution structure: Analyzing and redesigning warehouse networks and goods flow—deciding where to place warehouses, how many to have, and which goods to store where—can reduce overall transportation costs by 12–20% by shortening distances and minimizing transshipments.
    • Inventory Level — freeing up working capital: Optimizing inventory through more accurate demand forecasting helps reduce inventory value by 20–35%—not by accepting stockouts, but by placing the right amount of goods in the right place at the right time.

    Businesses adopting 4PL typically report a 15–25% reduction in total logistics costs within the first year of implementation (McKinsey Operations, 2023). For a business with 1,000 billion VND in revenue and logistics costs accounting for 15% of revenue (150 billion VND), a 20% saving equals 30 billion VND annually—a substantial sum for reinvesting in business growth.

    Benefit 2 — Increased Operational Efficiency

    Operational efficiency in logistics isn’t just about “on-time delivery”; it’s about the ability to handle larger volumes with the same resources, recover quickly from disruptions, and continuously improve based on real-time data.

    • Significantly increased on-time delivery rate: With a fragmented management model (businesses handling each supplier individually), on-time delivery rates often hover around 75–85% due to a lack of overall visibility and slow response to issues. A 4PL, with its real-time control tower and standardized exception management processes, pushes this figure to 90–97%—the level required by retailers and international partners.
    • Faster exception handling: Every supply chain encounters issues like delayed vessels, customs holds, vehicle breakdowns, or full warehouses. The difference lies in the speed of detection and resolution. A 4PL detects issues before they impact customers, thanks to real-time data, and activates pre-prepared contingency plans instead of managing crises after delays have occurred.
    • Standardized processes across the entire network: When a business manages multiple suppliers independently, each supplier may have its own way of working—packaging, labeling, incident reporting, handling faulty goods. A 4PL imposes a unified set of SOPs (Standard Operating Procedures) across the entire network, minimizing errors due to inconsistent communication and ensuring a consistent experience for the end customer.
    • Flexible scalability: Businesses managing their own logistics face significant challenges when expanding—hiring more staff, negotiating additional contracts, integrating more systems. A 4PL already has the supplier infrastructure and technology in place, making expansion into new markets or doubling volume during peak seasons a matter of adjusting within an existing system, not building from scratch.

    Benefit 3 — Data Transparency Across the Supply Chain

    This is a benefit many businesses underestimate when evaluating 4PL, but in reality, it has the most significant strategic impact in the long term.

    • The problem for businesses without 4PL: Logistics data is scattered across multiple systems: WMS from warehouse A, TMS from carrier B, Excel tracking from the internal logistics team, emails from supplier C. No one has a complete picture; management has to wait for weekly consolidated reports to understand what truly happened that week.
    • 4PL creates a single source of truth: A single dashboard displays everything: number of orders in transit, number of packages at each warehouse, on-time rate by supplier, logistics costs by SKU, inventory by region, and real-time incident alerts. This data updates continuously, not just at the end of the week.
    • Sufficient data for strategic decision-making: By knowing the exact logistics costs for each SKU in each region, businesses can make more precise pricing and distribution decisions. By knowing which supplier has the lowest on-time rate seasonally, businesses can proactively adjust contract allocations. This is a shift from reactive logistics management (solving problems after they occur) to predictive logistics management (preventing problems before they occur).
    • ESG reporting — a rapidly growing benefit: With the wave of Scope 3 emissions reporting requirements from parent companies and EU/US partners, transparent logistics data from a 4PL becomes direct input for ESG reports, eliminating the need for manual estimation or requesting data from individual suppliers.

    73% of supply chain leaders state that a lack of real-time data visibility is the biggest challenge in logistics management (Gartner Supply Chain Survey, 2023)—this is precisely the problem 4PL thoroughly addresses.

    Benefit 4 — Focus on Core Business

    This benefit is often mentioned last, but in reality, it’s the most strategic reason why large corporations choose 4PL.

    • The true cost of self-managing logistics: Businesses that manage their own logistics don’t just pay direct operational costs; they also pay the opportunity cost of all personnel, leadership time, and technological resources focused on logistics instead of on products, customers, and markets. A talented Supply Chain Director spending 60% of their time handling daily operational issues represents wasted resources for both the individual and the company.
    • 4PL transforms logistics from a burden into an advantage: When a 4PL takes on all operational complexities, the internal team shifts to a strategic role: setting service standards, evaluating 4PL performance, analyzing insights from data, and planning distribution network development. They move from executors to decision-makers.
    • Faster market response speed: Launching new products in new markets is no longer hindered by the question of “how to build logistics infrastructure there?” A 4PL already has an existing network and supplier relationships. Go-to-market time is shortened from 6–12 months (building logistics from scratch) to 4–8 weeks (activating the 4PL’s existing network).
    Before 4PL After 4PL
    Logistics team handles 20–30 individual suppliers Logistics team manages 1 4PL partner
    Consolidated performance reports take 3–5 days Real-time dashboard updates continuously
    New market expansion: 6–12 months preparation New market expansion: 4–8 weeks activation
    Logistics incidents: detected after 12–24 hours Logistics incidents: detected and handled within 1–4 hours
    Logistics costs: 15–20% of revenue Logistics costs: 10–14% of revenue (after optimization)
    Leadership spends 40–60% of time on operations Leadership focuses 80%+ on strategy

    Disadvantages and Challenges of 4PL

    4PL can make businesses dependent on external partners, require significant switching costs, and demand a level of data and governance maturity that many Vietnamese businesses are not yet ready for. No model is perfect, and understanding the downsides of 4PL is a prerequisite for deciding whether to adopt it, and if so, how to implement it to mitigate risks.

    Most failures in 4PL adoption do not stem from the model itself but from unrealistic expectations and inadequate preparation—businesses expect 4PL to solve all problems immediately, whereas in reality, it is a long-term transformation process requiring serious investment from both sides.

    Nhược Điểm Và Thách Thức Của Logistics 4PL

    Challenge 1 — Partner Dependence: A Risk Not to Be Overlooked

    When entrusting the entire supply chain management to a 4PL, businesses are placing a significant portion of their operational capacity into the hands of an external partner. This is a calculated trade-off, but a real one, not a pure benefit.

    The risk of dependence manifests in three dimensions:

    • Operational Dependence: As internal logistics teams are downsized or restructured after 4PL adoption, businesses gradually lose their self-operating capability. If the 4PL partner faces bankruptcy, serious technical issues, or contractual disputes, the business may lack sufficient personnel and processes to manage operations independently in the short term. The transition period to a new 4PL partner or re-establishing self-operation often takes 6–12 months—a timeframe long enough to cause severe disruption.
    • Data Dependence: All historical operational data—transportation routes, supplier performance, inventory models—resides within the 4PL’s system. When a contract ends or is terminated, businesses must negotiate to retrieve their own data, which isn’t always smooth if contract terms aren’t clearly defined from the outset.
    • Pricing Dependence: After 2–3 years of partnership, once a business is deeply integrated with the 4PL system, its bargaining power in contract renewal negotiations significantly weakens. This is the “switching cost lock-in” phenomenon, where the cost of switching to a new partner is too high, forcing businesses to accept less favorable terms.

    How to mitigate risks: Clearly negotiate terms for data portability (ownership and export rights at any time), an exit plan (an orderly transition process upon contract termination), and KPI penalties (penalties for not meeting service standards) right from the initial contract negotiation phase—not after dependence has been established.

    Market Reality: 42% of businesses adopting a comprehensive logistics outsourcing model report concerns about partner dependence as their biggest challenge (Deloitte Global Outsourcing Survey, 2023), ranking above both costs and technology issues.

    Challenge 2 — Initial Costs and Payback Period

    4PL isn’t cheap, especially during the initial setup phase. Businesses need to understand the cost structure clearly to avoid surprises and to realistically assess whether the ROI will meet expectations.

    Three layers of costs are often underestimated:

    • System Implementation Cost: Integrating a business’s ERP system with the 4PL’s technology platform—API connections, historical data synchronization, dashboard configuration—typically takes 3–6 months and incurs consulting/technical costs ranging from 50,000–300,000 USD, depending on scale and complexity. Many businesses overlook this expense in their initial ROI calculations.
    • Internal Change Management Cost: Restructuring the internal logistics team, training personnel to work with the new model, and building capabilities to oversee the partner—these costs are difficult to quantify but are genuinely expensive in terms of time and leadership resources. Businesses often take 12–18 months to get a 4PL model running truly smoothly.
    • 4PL Service Operating Cost: 4PL management fees are usually structured as a management fee + gainsharing (a fixed monthly fee plus a percentage of achieved cost savings). For a medium-sized supply chain in Vietnam, the management fee can range from 15,000–80,000 USD/month, depending on the scope of services. For small businesses, this figure might exceed the optimal value delivered.

    Actual Payback Period: Businesses with sufficiently complex supply chains typically reach their break-even point after 12–24 months and achieve clear positive ROI after the 2nd–3rd year. For businesses with simpler supply chains, the payback period extends, and the benefits may not sufficiently offset the transition costs.

    Practical Scale Threshold: 4PL typically generates positive ROI only for businesses with logistics costs exceeding 5 million USD/year or managing 5+ logistics providers across 3+ markets. Below this threshold, 3PL or a hybrid model is often more cost-effective.

    Challenge 3 — Serious Digital Transformation Requirements

    4PL operates on data, and good data only comes from properly implemented information systems. This is the biggest practical barrier for most Vietnamese businesses considering 4PL.

    • The “Garbage In, Garbage Out” Issue: 4PL uses AI and machine learning to forecast demand, optimize routes, and detect issues. But if input data—inventory, orders, transportation costs—is inaccurate, incomplete, or inconsistent across systems, algorithms will make incorrect decisions. Many businesses discover they need to invest seriously in data cleansing and data governance before 4PL can operate effectively.
    • Minimum Technical Infrastructure Requirements: To integrate with a 4PL platform, businesses minimally need: a modern ERP with APIs (SAP, Oracle, or equivalent); a WMS system at operating warehouses; and digitized and consistently stored order and shipping data for at least 2–3 years of history. Businesses still using Excel and email as primary logistics management tools are not ready for 4PL—and if they force implementation, the result will be high costs with no benefits.
    • Internal Capability to Oversee 4PL: The paradox of 4PL: even with full operational outsourcing, businesses still need an internal team capable of evaluating, monitoring, and challenging the 4PL partner. Without someone internally who deeply understands logistics, the business cannot know if the 4PL is performing well or merely reporting favorable numbers. This is a capability that requires investment to build, not something that can be entirely outsourced.
    • Data Security Risks: Sharing sensitive business data—cost of goods, customer lists, distribution strategies—with a 4PL partner creates security risks that must be managed through strict contractual clauses (NDA, data security SLA) and regular audits.

    Summary: Is 4PL Right for You?

    Signs You Should Consider 4PL Signs You’re Not Yet Ready for 4PL
    Logistics costs >5 million USD/year Logistics costs <2 million USD/year
    Managing 5+ logistics providers Using 1–2 stable logistics providers
    Operating in 3+ markets/countries Operating domestically, simple supply chain
    Have ERP and sufficiently standardized historical data Still managing with Excel and email
    Internal logistics team is overwhelmed Internal logistics team is operating stably
    Ready to invest 12–24 months for transformation Need a quick solution within 1–3 months

    A Balanced Perspective: 4PL is a powerful tool but not for everyone. Fast-growing businesses with increasingly complex supply chains will benefit greatly—but they need thorough preparation regarding data, contracts, and internal oversight capabilities. Smaller businesses with simple supply chains should first consider high-quality 3PLs, then advance to 4PL when their scale and complexity are sufficient to generate real ROI.

    Kho chứa phụ tùng ô tô và xe máy nhiều kích cỡ, tiện lợi

    Real-World Examples of 4PL Models

    Many large corporations worldwide have adopted 4PL to manage complex supply chains spanning multiple countries — and measurable results show that this model creates real value when implemented in the right context. In Vietnam, 4PL is in its formative stages but has shown clear signs of application, especially within the FDI manufacturing sector and e-commerce.

    The case studies below are selected to illustrate four different application contexts — from manufacturing to retail, from developed to emerging markets — helping businesses identify which context is closest to their own situation.

    Case 1 — Unilever: 4PL Reimagines the Entire Global Supply Chain

    Context: Unilever operates over 400 factories in 190 countries, with thousands of SKUs moving through one of the world’s most complex distribution networks. Before adopting 4PL, Unilever managed hundreds of individual logistics providers in each market — leading to high costs, inconsistency, and a lack of end-to-end visibility.

    4PL Solution: Unilever partnered with a global 4PL provider to redesign its entire distribution network, standardizing logistics providers by geographical region, implementing a control tower to monitor all goods flow in real-time, and integrating sales data into a centralized inventory forecasting system.

    Measured Results: A 15% reduction in overall logistics costs within the first two years of implementation. The On-Time In-Full (OTIF) order completion rate increased from 78% to 91%. The number of logistics providers was consolidated and standardized, significantly reducing management complexity. Unilever also extracted Scope 3 emissions data from logistics operations for global ESG reporting — something impossible with the previous fragmented model.

    Application Lessons: 4PL is most effective when implemented at the network design level — not patched onto an existing system. Unilever took nearly 3 years for a complete transformation and only saw clear ROI from the second year.

    Case 2 — Nike: 4PL for High-Speed Fashion Supply Chains

    Context: Nike manufactures in over 40 countries (with Vietnam being one of its largest production bases, accounting for about 50% of Nike’s total global footwear production as of 2023) and distributes to over 190 countries. Sportswear is characterized by short product lifecycles and highly volatile demand influenced by seasons and sporting events — placing extremely high demands on supply chain speed and accuracy.

    4PL Solution: Nike implemented an integrated 4PL model with its D2C (Direct-to-Consumer) system — connecting real-time sales data from all channels (Nike.com, app, stores) with inventory planning and production scheduling systems in Vietnam and Indonesia. The 4PL coordinates goods flow from factories in Ho Chi Minh City and Hai Phong through regional distribution hubs to the end consumer.

    Measured Results: Reduced factory-to-shelf time to 60 days compared to 90–120 days previously. Demand forecasting accuracy increased to 88%, significantly reducing stockouts or overstocking in key markets. Nike also reduced inventory by 30% in regional distribution centers by optimizing goods flow based on real-time data.

    Application Lessons: 4PL is particularly suitable for industries with short product lifecycles and rapidly changing demand, where accurate forecasting and quick response are direct competitive advantages, not just a cost optimization problem.

    Case 3 — General Motors: 4PL in Complex Automotive Supply Chains

    Context: Automotive manufacturing has one of the world’s most complex supply chains — a single car has over 30,000 components from thousands of suppliers. General Motors faced the challenge of ensuring Just-in-Time delivery: components arriving at the assembly line at the exact right moment, neither too early (incurring storage costs) nor too late (stopping the line).

    4PL Solution: GM was one of the first corporations to adopt a large-scale 4PL model — partnering with a 4PL provider to manage all inbound logistics (components from suppliers to factories) in North America. The 4PL was responsible for coordinating over 12,000 component suppliers, scheduling shipments for each assembly shift, and managing buffer inventory at transit hubs near factories.

    Measured Results: A 26% reduction in inbound logistics costs within the first 3 years of implementation. Line stoppages due to component shortages decreased by 40%. GM freed up its internal team, previously responsible for supplier coordination, to focus on product design and manufacturing process improvements.

    Application Lessons: For supply chains with thousands of suppliers, 4PL is not an optimal choice — it’s a prerequisite for efficient operation. No internal team can manage 12,000 suppliers with Just-in-Time precision without the technology systems and standardized processes of a 4PL.

    Case 4 — Vietnam Market: How is 4PL Taking Shape?

    Market Context: Vietnam does not yet have many detailed publicly disclosed 4PL case studies, partly because the model is still new, and partly due to sensitive commercial information. However, clear trends in 4PL adoption can be identified through the activities of international logistics corporations in this market.

    4PL Application in FDI Manufacturing: Electronics giants like Samsung (Bac Ninh, Thai Nguyen) and LG (Hai Phong) operate integrated supply chains in Vietnam with a model close to 4PL: a global logistics partner (often DHL Supply Chain or Kuehne+Nagel) is responsible for all inbound and outbound logistics, coordinating dozens of local transport and warehousing providers, and integrating with the parent company’s production planning system in Korea. This is a 4PL model in practice, even if not always explicitly named as such.

    4PL Application in E-commerce: Lazada and Shopee, Vietnam’s two largest e-commerce platforms, operate a model similar to 4PL for their logistics ecosystems: they don’t own all delivery fleets or warehouses, but coordinate a network of hundreds of delivery partners, third-party fulfillment centers, and last-mile delivery services through a technology platform and centralized control tower. Same-day delivery rates in Ho Chi Minh City and Hanoi reach 85–90% thanks to this coordination model.

    Growth Signals: DHL Supply Chain, Kuehne+Nagel, and DB Schenker are all expanding their 4PL services in Vietnam, focusing on the electronics, automotive, and FMCG sectors. According to VLA (2024), demand for integrated logistics services (including 4PL) in Vietnam is projected to grow at a 20–25% CAGR from 2024–2030, significantly faster than the overall logistics industry growth rate (14–16%).

    Key Takeaway for Vietnamese Businesses: You don’t need to be Samsung or Unilever to benefit from a 4PL mindset. Fast-growing SMEs managing 5 or more logistics providers and starting to export to multiple markets can begin building 4PL capabilities even without hiring an official 4PL partner. The most practical first step: implement a TMS (Transportation Management System) and integrate data from suppliers into a single dashboard, which is the technological foundation upon which every 4PL model is built.

    Summary: Common Lessons from Case Studies

    Case Industry Core Challenge Notable Results
    Unilever Global FMCG Too many suppliers, inconsistency 15% cost reduction, OTIF increased from 78% to 91%
    Nike Fashion/Sportswear Short product cycles, volatile demand Factory-to-shelf reduced by 30 days, inventory reduced by 30%
    General Motors Automotive Just-in-Time with 12,000 suppliers Costs reduced by 26%, line stoppages reduced by 40%
    Samsung/LG VN FDI Electronics High-speed cross-border supply chain Stable operations, integrated with parent company
    Lazada/Shopee VN E-commerce Coordinating hundreds of delivery partners Same-day delivery reached 85–90% in major cities

    Three common lessons emerge across all cases: 4PL creates the greatest value when the supply chain is complex enough to benefit from centralized coordination; actual transformation time is always longer than expected (averaging 18–36 months); and high-quality data is a prerequisite — no good data, no good 4PL.

    Overview of 4PL Logistics Companies in Vietnam

    4PL logistics companies in Vietnam are primarily international corporations and some large domestic enterprises capable of managing entire supply chains, coordinating multiple 3PL providers, and optimizing operations with technology. This group includes names like DHL Supply Chain, Kuehne + Nagel, and Maersk, along with several domestic businesses moving closer to the 4PL model.

    Company Type 4PL Level Main Services Strengths Suitable For
    DHL Supply Chain Global ⭐⭐⭐⭐⭐ 4PL, LLP, SCM end-to-end 4PL standard, global network Large corporations
    Kuehne + Nagel Global ⭐⭐⭐⭐⭐ Control tower, 4PL Strong data & visibility MNCs, import/export
    DB Schenker Global ⭐⭐⭐⭐ 3PL + 4PL Automotive, industrial Manufacturing businesses
    CEVA Logistics Global ⭐⭐⭐⭐ Integrated logistics Strong global network Multinational companies
    Maersk Integrated ⭐⭐⭐⭐ End-to-end logistics Shipping + logistics Large import/export
    Gemadept Vietnam ⭐⭐⭐ Port + warehouse Strong infrastructure Large domestic enterprises
    ITL Corporation Vietnam ⭐⭐⭐ Integrated logistics Diverse ecosystem SMEs → Enterprises
    Transimex Vietnam ⭐⭐⭐ Warehouse + transport Strong warehousing Trading businesses
    Sotrans Vietnam ⭐⭐⭐ Integrated logistics Long-standing experience Traditional businesses
    Bee Logistics Vietnam ⭐⭐ Freight forwarding Flexible SMEs
    Ninja Van Platform ⭐⭐ Last-mile, tech Data & speed E-commerce
    GHN Platform ⭐⭐ Delivery Extensive network Online shops

    4PL logistics companies in Vietnam are mainly international corporations such as DHL, Kuehne+Nagel, and Maersk, while domestic enterprises are developing towards integration to approach this model. The choice of a suitable provider depends on the scale, complexity of the supply chain, and budget of the business.

    FAQ

    How does a business start implementing the 4PL model?

    Implementing 4PL begins with four practical steps: (1) Assess readiness — verify the business has an ERP system, at least 2 years of logistics history data, and is currently managing 5 or more logistics providers; (2) Define scope — full supply chain 4PL or specific functions (transportation, warehousing, inventory); (3) Select the right 4PL partner for your industry and scale — in Vietnam, DHL Supply Chain, Kuehne+Nagel, and DB Schenker are leading providers; (4) Run a pilot on one region or product line before full-scale rollout. From contract signing to stable operations typically takes 12–18 months.

    How is 4PL different from 3PL and can a business transition from 3PL to 4PL?

    4PL differs from 3PL in its fundamental role: 3PL executes logistics services (moving freight, operating warehouses), while 4PL designs and orchestrates the entire logistics ecosystem — owning no trucks or warehouses but managing multiple 3PL providers simultaneously through technology and data. Businesses can transition from 3PL to 4PL, but must meet minimum thresholds: logistics costs exceeding USD 5 million per year, managing 5 or more logistics providers, and having a modern ERP system. Below these thresholds, a high-quality 3PL typically delivers better ROI.

    How much does a 4PL service cost?

    4PL costs are typically structured as management fee + gainsharing: a fixed monthly management fee plus a percentage share of achieved cost savings. Management fees for mid-sized supply chains in Vietnam range from USD 15,000–80,000 per month depending on service scope. Additionally, initial system setup costs (ERP integration, control tower configuration) add USD 50,000–300,000. Realistic payback period: 12–24 months for businesses with sufficiently complex supply chains. Businesses reach break-even when 4PL costs fall below the logistics savings generated — typically from year 2 onward.


    Does using 4PL genuinely reduce logistics costs or does it just shift costs from one place to another?

    4PL creates real cost reductions, not just cost displacement — but across different levels: (1) Transaction level — consolidated freight volumes achieve better carrier rates, reducing transportation costs by 8–15%; (2) Network level — redesigning freight flows and warehouse positioning reduces distribution costs by 12–20%; (3) Inventory level — more accurate forecasting reduces inventory value by 20–35%, freeing up working capital. Combined, businesses report 15–25% total logistics cost reduction in the first year of implementation (McKinsey Operations, 2023). The 4PL management fee typically consumes 20–40% of savings achieved — the remainder is net benefit to the business.

    Does a business lose control of its supply chain when using 4PL?

    This is a real but manageable risk when contracts are properly structured. Businesses do not lose strategic control — they continue to set service standards, choose markets, and direct supply chain strategy. What changes is that day-to-day operational control is transferred to the 4PL provider. The real risk is technical dependency: once data and processes reside in the 4PL’s systems, the cost of switching to a new partner after 2–3 years becomes very high. Prevention requires three mandatory contract clauses: data portability (right to export all data at any time), exit plan (orderly handover process), and KPI penalty (financial penalties for failing to meet service standards).


    What happens to a business if its 4PL partner experiences a major incident or bankruptcy?

    This is the most serious risk of the 4PL model and requires contingency planning from the outset. Without a backup plan, a major 4PL partner failure could cost a business 6–12 months to restore operational capability — long enough to lose market share and breach customer commitments. Preventive measures: (1) Select a 4PL partner with significant scale and stable financial history; (2) Maintain a minimum internal logistics capability; (3) Require a specific business continuity plan in the contract, including a recovery time objective (RTO) of no more than 72 hours for technical incidents; (4) Purchase business interruption insurance covering supply chain risks.

    Is 4PL widely available in Vietnam and where can businesses find reputable 4PL partners?

    4PL in Vietnam is in its formative stage — well established among large FDI businesses but relatively new for domestic enterprises. International 4PL providers operating in Vietnam include DHL Supply Chain, Kuehne+Nagel, DB Schenker, and Geodis — primarily serving electronics, automotive, and FMCG sectors. Lazada and Shopee operate a 4PL-equivalent model for their logistics ecosystems — coordinating hundreds of delivery partners through centralized technology platforms, achieving same-day delivery rates of 85–90% in major cities. Vietnam’s integrated logistics market is forecast to grow at 20–25% CAGR from 2024–2030 (VLA, 2024).

    What is the current state of logistics costs in Vietnam and can 4PL help improve them?

    Logistics costs in Vietnam account for 16–17% of GDP — nearly double the 8–10% seen in developed economies such as the US, EU, and Japan (VLA, 2024). This gap reflects underdeveloped transport infrastructure, a shortage of modern logistics centers, and fragmented supply chain management. 4PL can directly address the “operational inefficiency” component of this 16–17% figure — particularly for exporters needing to standardize processes to international standards and for FDI businesses needing to integrate Vietnamese logistics operations into their global supply chains.


    Should small and medium-sized enterprises (SMEs) in Vietnam adopt the 4PL model?

    Most Vietnamese SMEs are not yet ready for full 4PL — but can adopt 4PL thinking to improve logistics now. 4PL generates real ROI when logistics costs exceed USD 5 million per year and the business manages 5 or more logistics providers — thresholds most Vietnamese SMEs have not yet reached. Instead, SMEs should: (1) Choose a high-quality 3PL with data reporting and continuous improvement capabilities; (2) Invest in a basic TMS to gain visibility across all freight flows; (3) Standardize logistics data now — this is the foundation for moving to 4PL when scale is sufficient. Fast-growing SMEs approaching these thresholds should begin evaluating 4PL 12–18 months before they actually need it.


    How will 4PL develop in Vietnam and Southeast Asia through 2030?

    Four major trends are shaping 4PL in Vietnam and Southeast Asia through 2030: (1) AI-driven control towers — next-generation 4PL systems predicting supply chain disruptions 3–7 days in advance using weather, port, and macroeconomic data; (2) Sustainability integration — 4PL becoming the primary source of Scope 3 emissions data for ESG reporting, mandatory for EU exporters from 2026 (CBAM); (3) 4PL for SMEs — low-cost SaaS-based 4PL platforms are emerging, democratizing a model previously reserved for large corporations; (4) Cross-border ASEAN 4PL — cross-border logistics under RCEP is driving demand for 4PL platforms coordinating Vietnam–Thailand–Indonesia–Malaysia supply chains on a single platform. The global 4PL market is forecast to reach USD 78 billion by 2030, growing at 9.4% CAGR (Grand View Research, 2024).


  • What Are Ready-built Warehouses? Pricing, Sizes, And Suitable Rental Options

    What Are Ready-built Warehouses? Pricing, Sizes, And Suitable Rental Options

    Ready-built warehouses are fully constructed facilities available for immediate lease, ideal for businesses needing to store goods or operate logistics without the initial investment in construction. Rental prices depend on area, location, amenities, and lease duration, typically suiting medium to long-term needs with more optimized costs compared to building your own warehouse.

    What is a Ready-Built Warehouse?

    A ready-built warehouse is a facility fully constructed by an investor or developer, ready for immediate use without the tenant needing to undertake construction or design for purposes such as goods storage, light manufacturing, or distribution. Unlike the build-to-suit model, ready-built warehouses are developed in advance based on common design standards, then leased or sold to businesses with suitable needs.

    This model is experiencing rapid growth in Vietnam, driven by the FDI wave and the demand for modernizing logistics. The occupancy rate for Grade A ready-built warehouses in key Southern provinces reached 88–93% in Q1 2024 (CBRE Vietnam), reflecting demand that currently outstrips supply.

    Key Characteristics of Ready-Built Warehouses

    A ready-built warehouse is a pre-constructed facility with a complete structure, ready for immediate use for storage, manufacturing, or goods distribution.

    Not every available warehouse is a “ready-built warehouse” in the true sense. A standard ready-built warehouse typically possesses the following characteristics:

    • Complete pre-engineered steel or reinforced concrete structure, with a clear height of 9–12 m, sufficient for multi-level stacking using reach stackers and installing automated racking systems. This height is one of the criteria for classifying warehouses as Grade A (over 10 m), Grade B (7–10 m), and Grade C (under 7 m) according to JLL standards.
    • High-load bearing concrete floor, typically 5–10 tons/m², laser-screed flattened to achieve FM2 flatness or higher – a mandatory condition for safe forklift operation and precise automated racking system functionality.
    • Integrated warehouse fire protection and fighting (FPF) system including automatic sprinklers, fire hydrants, emergency lights, and exit signs, already approved by the Fire Police before handover. Tenants do not have to invest in this system themselves, which is one of the biggest advantages in terms of initial cost compared to self-building.
    • Dock levelers and loading doors designed for large trucks, typically 4–8 loading dock doors per 10,000 m² of warehouse floor, with hydraulic dock levelers allowing trucks of various sizes to dock closely and unload goods directly into the warehouse without an intermediate ramp.
    • Complete auxiliary infrastructure: 3-phase electricity, water, internet, LED lighting system, security cameras, and tractor-trailer parking – all ready when the business takes over the premises.

    Comparison: Ready-Built Warehouse vs. Self-Built Warehouse vs. Mini Warehouse

    These three models serve entirely different sets of needs; understanding the distinctions helps businesses avoid costly wrong choices.

    Criteria Ready-Built Warehouse Self-Built Warehouse Mini Warehouse
    Availability Time Immediate 12–24 months for construction Immediate
    Initial Investment Capital Low (rental payments) Very high (ownership) Very low
    Area 1,000–100,000 m² Customizable 1–50 m²
    Customization Level Limited Full control None
    Commitment Period 3–10 years Permanent (ownership) Monthly
    Suitable For Large-scale manufacturing, logistics, distribution Businesses seeking long-term asset ownership Personal storage, small SMEs
    Operating Costs Shared infrastructure with investor Entirely borne by the business Minimal
    Land Legal Risks Borne by the investor Borne by the business Borne by the warehouse owner

    Ready-built warehouses are the optimal choice when a business requires large, high-quality technical space, does not want to tie up capital in real estate, and needs to commence operations quickly.

    This model is particularly suitable for FDI businesses, logistics companies, and international distributors expanding in Vietnam – entities that need warehouses meeting international standards but lack the time and resources for self-development.

    Self-built warehouses are suitable when a business has specific requirements that cannot be met by standard warehouses, such as integrated production lines, clean rooms, deep-freeze storage, or specialized automation systems.

    The investment cost is much higher, but the asset is owned by the business, creating long-term asset value. The biggest challenges in Vietnam are complex land legal procedures and extended implementation times (18–36 months).

    Mini warehouses serve an entirely different purpose: individuals, household businesses, and SMEs with small, flexible storage needs. They are not a substitute for ready-built warehouses but rather a complementary solution for different requirements.

    In Vietnam in 2024, the rental price for Grade A ready-built warehouses ranges from 4.5–6.5 USD/m²/month in the South (Binh Duong, Long An) and 4.0–5.5 USD/m²/month in the North (Hanoi, Hung Yen, Hai Phong) — an increase of 10–15% compared to 2022 due to demand exceeding supply (Savills Vietnam, 2024).

    Which Businesses Are Ready-Built Warehouses Suitable For?

    Not every business needs or qualifies for a Grade A ready-built warehouse. This model is best suited for:

    • Manufacturing and export processing businesses requiring large spaces, high load-bearing floors, and convenient logistics connections to seaports or airports. Requirements for FPF, high-capacity 3-phase electricity, and internal roads for container trucks are conditions that self-developed or older warehouses often cannot meet.
    • Logistics and distribution businesses needing multiple loading docks, spacious truck yards, and locations near major transport arteries. Ready-built warehouses in planned industrial parks typically meet all these requirements in one package.
    • New FDI businesses entering the Vietnamese market that need to start operations quickly without going through complex construction permit processes. Ready-built warehouses allow contract signing and handover within 30–60 days, instead of 18–24 months for self-construction.
    • Large-scale e-commerce businesses operating fulfillment centers that require areas of 5,000–50,000 m², FPF systems meeting international insurance standards, and the ability to install conveyor systems and automated racking without needing structural renovation permits.

    Phân loại nhu cầu lưu trữ của doanh nghiệp để chọn kho chứa hàng phù hợp

    Why Should Businesses Rent Ready-Built Warehouses?

    Renting ready-built warehouses helps businesses save initial investment costs, achieve quick deployment, and flexibly scale up when needed, rather than tying up capital in real estate while market conditions and demand are still evolving. This is not just a financial advantage but also a strategic one: businesses maintain the flexibility to react quickly to market opportunities instead of being constrained by fixed assets.

    In Vietnam, the trend of renting ready-built warehouses is accelerating rapidly, with occupancy rates for Grade A warehouses in key provinces reaching 88–93% in Q1 2024 (CBRE Vietnam). Meanwhile, the average absorption time for a new warehouse entering the market has shortened from 12 months (2019) to 3–5 months (2025), a clear signal that demand is far outstripping supply.

    No Construction Investment Needed — Capital Stays in the Business

    Building a Grade A industrial warehouse in Vietnam costs between 400–800 USD/m² for construction alone, not including land purchase or lease costs, site leveling, technical infrastructure systems (electricity, water, internal roads), and legal procedures. For a 10,000 m² warehouse, the total investment could reach 5–8 million USD – a capital sum that most small and medium-sized enterprises (SMEs) do not possess, and even for large corporations, it represents a significant capital tie-up.

    Renting a ready-built warehouse converts this entire fixed investment into variable operating costs, paying monthly rent based on actual space used, without the burden of asset depreciation, worries about real estate market risks, or the need to manage property assets.

    Where can the money saved from not building be reinvested?

    • For manufacturing businesses: Purchase additional machinery and equipment, expand production lines, or invest in R&D.
    • For commercial businesses: Open new distribution channels, increase inventory, or boost marketing efforts.

    This is precisely why most multinational corporations in Vietnam, even large names with ample capital to build their own, choose to rent ready-built warehouses: capital generates the best returns when invested in core business operations, not in real estate.

    Actual Cost Comparison: Renting a Grade A ready-built warehouse in Binh Duong at 5 USD/m²/month for an area of 10,000 m² = 50,000 USD/month = 600,000 USD/year. The cost of building an equivalent warehouse: 5–8 million USD in initial capital. A business would need 8–13 years of rent to equal the self-build cost, and within those 8–13 years, the market, technology, and business needs could change entirely.

    Quick Deployment — From Decision to Operation in 30–60 Days

    Building a warehouse independently in Vietnam is a lengthy journey: obtaining investment policy approval, planning approval, site clearance, construction permits, construction, fire safety acceptance, environmental registration. The total actual time ranges from 18 to 36 months, or even longer if there are legal issues or land disputes.

    In today’s competitive market, 18–36 months is enough time to lose a major contract, miss a business season, or allow competitors to gain market share.

    Renting a ready-built warehouse shortens this entire process to just 30–60 days, from the contract signing date to the handover of the premises and the start of goods storage. The actual process involves only 4 steps:

    • Step 1 — Survey and Negotiation (1–2 weeks): View the actual warehouse, negotiate area, rent price, contract duration, and specific terms such as the right to install equipment and designate usage zones.
    • Step 2 — Contract Signing and Deposit (3–5 working days): Ready-built warehouse lease agreements are standardized by the developer — often much shorter and clearer than real estate purchase agreements.
    • Step 3 — Premises Handover (immediately after signing): With a vacant and ready warehouse, actual handover takes 1–2 days after completing procedures.
    • Step 4 — Interior and Equipment Installation (2–4 weeks): Racking systems, in-warehouse offices, goods zoning — this part depends on the complexity of the business’s operational setup.

    Deployment speed is particularly crucial for three groups: FDI businesses newly entering the market with production commitments to partners; logistics companies expanding their warehouse networks before peak seasons; and e-commerce businesses needing to increase fulfillment capacity before major sales events (11/11, Lunar New Year).

    Real-world scenario: A fast-moving consumer goods (FMCG) distributor secured an exclusive distribution contract for a new brand in the Southern market, requiring a warehouse ready for operation within 45 days. Self-building was impossible. Renting a ready-built warehouse was the only viable solution and is also why many large contracts can only be executed by businesses that are already prepared with warehouse infrastructure.

    Kho cho doanh nghiệp chứa gì? Giải pháp lưu trữ tối ưu theo từng ngành

    Flexible Expansion — Increase Space When Needed, Downsize When Markets Shift

    Business doesn’t follow a straight line, and neither do warehouse needs. Companies that build their own fixed-size warehouses are betting that their demands won’t change significantly over the next 20–30 years – an assumption that is increasingly difficult to uphold in today’s dynamic business environment.

    Leasing ready-built warehouses offers three levels of flexibility that self-building cannot:

    • On-site Space Flexibility: Many developers allow tenants to expand into adjacent warehouse units when needed, often prioritizing existing tenants before offering to the wider market. Businesses can increase their footprint from 5,000 m² to 10,000 m² without relocating or disrupting operations.
    • Term Flexibility: Ready-built warehouse leases typically feature flexible negotiation points, such as a 3-year contract with 2+2 year renewal options, or a 5-year contract with a paid exit clause. This enables businesses to plan for the mid-term without being permanently tied down.
    • Location Flexibility: As markets evolve – distribution centers shift, customers relocate, or new infrastructure creates opportunities – businesses leasing warehouses can change locations after their contract expires. Companies that build their own warehouses are bound to a single location, which may become suboptimal after 10–15 years.

    Flexibility is especially crucial in the current climate: Global supply chains are continuously restructuring in the wake of COVID-19, trade tensions, and the shift in manufacturing driven by the China+1 strategy. Businesses that maintain infrastructure flexibility will adapt faster, providing a competitive advantage that cannot be quantified by mere cost figures.

    Criteria Self-built Warehouse Ready-built Warehouse Lease
    Initial Investment Capital 5–8 million USD (for 10,000 m² warehouse) None (monthly rent)
    Deployment Time 18–36 months 30–60 days
    Scalability Requires additional construction (time, capital intensive) Lease additional adjacent space
    Location Flexibility No — permanently tied Yes — after contract expiry
    Real Estate Market Risk High — borne by the business Low — borne by the developer
    Suitable for Businesses seeking long-term asset ownership, high specific requirements Most businesses needing high-quality, quick-to-deploy warehouses

    Popular Types of Ready-Built Warehouses

    Ready-built warehouses are not a homogeneous product; the market offers various types with different designs, technical standards, and price points depending on their intended use: standard warehouses, cold storage, industrial warehouses, and integrated logistics warehouses.

    Choosing the right type of warehouse from the outset helps businesses avoid costly renovations later and, more importantly, mitigates the risk of leasing a warehouse that fails to meet actual operational requirements.

    Nhà kho xây sẵn là gì? Báo giá, diện tích & thuê kho phù hợp cho doanh nghiệp

    Standard Warehouse

    Standard warehouses are the most common type in the ready-built warehouse category, designed for storing and distributing a wide variety of goods that do not require special storage conditions. This is a suitable choice for most commercial, retail, and consumer goods distribution businesses.

    Typical specifications: Clear height of 9–12 m, floor load capacity of 5–7 tons/m², automatic LED lighting system, 4–8 loading dock doors per 10,000 m² of floor space, standard fire protection sprinkler system, and internal aisles wide enough for reach stacker forklifts to operate simultaneously.

    Suitable for: FMCG distribution, storage of consumer electronics, apparel, household goods, and containerized import/export goods. Large-scale e-commerce businesses operating fulfillment centers also fall into this segment, requiring large areas, precisely flat floors for automated racking systems, and numerous loading/unloading doors.

    Reference warehouse rental prices in Vietnam: Class A standard warehouses are priced at 4.5–6.0 USD/m²/month in the South (Binh Duong, Long An) and 4.0–5.5 USD/m²/month in the North (Hanoi, Hung Yen) according to Savills Vietnam Q2 2024. Class B warehouses in the same areas are 20–30% lower.

    Note when renting a standard warehouse: Carefully check the classification standards, as many warehouses claim to be “Class A” but only have a clear height of 7–8 m, which is insufficient for 4–5 tier racking systems and VNA (Very Narrow Aisle) forklifts. JLL/CBRE classification standards stipulate that Class A warehouses must have a minimum clear height of 10 m.

    Cold Storage

    Cold storage facilities are the type of ready-built warehouse with the highest investment cost and most stringent technical requirements, but for businesses dealing with temperature-sensitive goods, there is no alternative.

    Ready-built cold storage in Vietnam is typically divided into three temperature segments with completely different structural designs:

    • Frozen Storage: Maintains -18°C to -25°C for frozen seafood, meat, ice cream, and processed foods. The structure requires a 150–200 mm thick polyurethane (PU) insulation layer, floor heating to prevent foundation freezing, and a mandatory backup refrigeration system, as a 2–4 hour power outage in a frozen warehouse can destroy an entire batch of goods.
    • Chilled Storage: Maintains 0°C to 8°C for fresh vegetables, fruits, milk, common pharmaceuticals, and vaccines. Power consumption is lower than frozen storage, but it requires continuous temperature monitoring and automatic logging, which are mandatory conditions under GDP (Good Distribution Practice) standards for pharmaceuticals.
    • Controlled Atmosphere Storage: Maintains 15°C to 25°C with strict humidity control for high-end pharmaceuticals, cosmetics, wine, and some special agricultural products.

    Reference rental prices: Ready-built cold storage in Vietnam is currently leasing at 7–15 USD/m²/month, 2–3 times higher than standard warehouses, reflecting the cost of refrigeration equipment investment, operational electricity costs, and specialized maintenance requirements. The supply of international-standard ready-built cold storage in Vietnam is still very limited, mainly concentrated in Ho Chi Minh City, Hanoi, and key seafood export provinces.

    Suitable for: Supermarket and food retail chains (AEON, Lotte, Co.opmart), seafood and agricultural export businesses, pharmaceutical and vaccine distributors, and large-scale restaurant and catering chains.

    Important question when renting cold storage: “In the past 12 months, have there been any power outages or refrigeration equipment failures? What was the maximum temperature reached in the warehouse, and how long did it take to recover?” — this question distinguishes seriously operated warehouses from those that only meet standards on paper.

    Industrial Warehouse

    Ready-built industrial warehouses are designed for activities beyond pure storage, combining light manufacturing, assembly, processing, or packaging space with a warehousing area. This type of warehouse is most favored by FDI manufacturing enterprises in their initial phase of market entry into Vietnam.

    Key technical differences compared to standard warehouses:

    • Significantly higher floor load capacity, ranging from 8–15 tons/m², to withstand production machinery, processing equipment, and heavy semi-finished goods.
    • High-capacity 3-phase electrical systems (often from 500 kVA to several MVA) are pre-designed to connect industrial machinery without needing electrical infrastructure upgrades.
    • Overhead cranes or crane runways are integrated into the roof structure and cannot be added to an already built standard warehouse.
    • Stronger industrial ventilation systems to handle heat and exhaust gases from the production process.

    “Ready-built factory” model — a growing trend in Vietnam: Some developers like BW Industrial, KTG Industrial, and SLP Vietnam are developing ready-built factory models, a premium variant of industrial warehouses with full production standards, allowing FDI businesses to start production just 30–60 days after signing a contract. This is a direct solution for the “want to enter Vietnam quickly but don’t want to build a factory” need that many Japanese, Korean, and Taiwanese corporations currently have.

    Reference rental prices: 5.0–8.0 USD/m²/month depending on technical standards and location. Industrial warehouses near ports or in industrial parks with high technical infrastructure have rental prices 15–25% higher than in regular areas.

    Suitable for: Electronics manufacturing, components, apparel, footwear, processed foods, and any industry requiring a combination of production and storage in the same facility.

    Integrated Logistics Warehouse

    Integrated logistics warehouses are the most complex and expensive type in the ready-built warehouse category, designed not just for storage but to serve as a central hub for coordinating the entire flow of goods for a region or a supply chain.

    Design characteristics:

    • Cross-docking capability: Goods enter from one side, are sorted, and immediately dispatched from the opposite side, minimizing the time goods spend in storage and maximizing turnover speed. This requires a special layout design with multiple loading/unloading doors on both sides of the building.
    • Automated conveyor & sortation system: Integrated into the structural design and cannot be added to a conventional warehouse without modifying the foundation and structure. This type of warehouse is used by Amazon, DHL, Lazada, and Shopee Express as distribution hubs.
    • Large area and strategic location: Integrated logistics warehouses typically range from 20,000–200,000 m², located at major transportation intersections or near container ports to optimize multimodal transportation costs.
    • Integrated WMS (Warehouse Management System): Warehouse management software integrated with conveyor systems, automatic scanners, and carrier portals — allowing real-time tracking of each package from inbound to delivery to the recipient.

    Reference rental prices: 6.0–10.0 USD/m²/month and higher depending on configuration. While the cost is high, the operational cost per order is often significantly lower than conventional warehouses due to automation.

    Suitable for: Logistics and express delivery companies (sorting and distribution hubs), e-commerce platforms (national fulfillment hubs), large-scale omnichannel distributors, and multinational corporations seeking to control their entire supply chain from a central point.

    Summary Table of 4 Types of Ready-Built Warehouses

    Criteria Standard Warehouse Cold Storage Industrial Warehouse Integrated Logistics Warehouse
    Clear Height 9–12 m 8–12 m 8–15 m 10–15 m
    Floor Load Capacity 5–7 tons/m² 5–8 tons/m² 8–15 tons/m² 5–8 tons/m²
    Specific Conditions Standard Temperature controlled High-capacity 3-phase power Cross-dock, WMS, conveyor belts
    Minimum Area 1,000 m² 500 m² 2,000 m² 20,000 m²
    Rental Price (USD/m²/month) 4.0–6.0 7.0–15.0 5.0–8.0 6.0–10.0+
    Availability Immediate Immediate Immediate By agreement
    Best Suited For Trade, FMCG, E-commerce F&B, pharmaceuticals, agricultural products FDI manufacturing, processing Large-scale logistics, E-commerce

    Choosing the right type of warehouse is not just a cost decision but also a decision about operational capability. A warehouse with insufficient load capacity, inadequate clear height, or unsuitable temperature standards will limit what a business can do inside, no matter how attractive the rental agreement might seem.

    How Much Does It Cost to Rent a Ready-Built Warehouse?

    The rental price for ready-built warehouses in Vietnam depends on three main factors: warehouse class (A, B, C), geographical location, and warehouse type (standard, cold, industrial). Across the market, prices range from 3.0–15.0 USD/m²/month, a wide disparity reflecting significant differences between Class A warehouses near ports and Class B warehouses in tier-2 provinces. Rental prices for Class A ready-built warehouses in Vietnam have increased by 10–15% compared to 2022 due to demand outstripping supply in key areas (Savills Vietnam, Q2 2024).

    The real question isn’t just “how much?” but “what is the actual total cost?” because the listed rental price and the actual cost after adding all auxiliary charges often differ by 20–35%.

    Rental Prices by Region — 2024 Reference Table

    The ready-built warehouse market in Vietnam is clearly segmented by region. Provinces near major seaports, key expressways, and FDI-concentrated areas always have prices 20–40% higher than tier-2 provinces, but compensate with shorter transportation times and better access to a plentiful labor force.

    Southern Region:

    Province/City Class A Warehouse (USD/m²/month) Class B Warehouse (USD/m²/month)
    Ho Chi Minh City (outskirts) 5.5–7.0 3.5–5.0
    Binh Duong 4.5–6.0 3.0–4.5
    Long An 4.0–5.5 2.8–4.0
    Dong Nai 4.0–5.5 3.0–4.2
    Ba Ria – Vung Tau 4.0–5.5 2.8–4.0

    Northern Region:

    Province/City Class A Warehouse (USD/m²/month) Class B Warehouse (USD/m²/month)
    Hanoi (outskirts) 5.0–6.5 3.5–4.8
    Hung Yen 4.0–5.5 3.0–4.2
    Bac Ninh 4.2–5.5 3.2–4.5
    Hai Phong 4.0–5.2 2.8–4.0
    Bac Giang 3.5–4.8 2.5–3.5

    Central Region:

    Province/City Class A Warehouse (USD/m²/month) Class B Warehouse (USD/m²/month)
    Da Nang 3.5–5.0 2.5–3.8
    Quang Nam, Quang Ngai 3.0–4.2 2.2–3.2

    Compiled sources: CBRE Vietnam Q1 2024, Savills Vietnam Q2 2024, JLL Industrial Outlook 2024.

    Note on reading the table: The prices above are for pure warehouse floor rent (base rent) and do not include service fees, electricity, insurance, and other auxiliary charges. Actual costs are higher; see the hidden fees section below.

    Rental Prices by Warehouse Type — Significant Differences

    Besides location, warehouse type is the second strongest factor influencing rental prices. Cold storage and integrated logistics warehouses have significantly higher operating costs, leading to correspondingly higher rental prices.

    Warehouse Type Rental Price (USD/m²/month) Reason for Difference
    Class A Standard Warehouse 4.0–6.5 Market baseline
    Class B Standard Warehouse 2.5–4.5 Lower technical standards
    Industrial Warehouse (ready-built factory) 5.0–8.0 High-capacity 3-phase power, high floor load
    Cold Storage (chilled, 0–8°C) 7.0–12.0 Cost of refrigeration equipment + operating electricity
    Freezer Storage (-18°C to -25°C) 10.0–15.0 Cost of equipment + electricity + special maintenance
    Integrated Logistics Warehouse 6.0–10.0+ Automation systems, WMS, cross-dock

    Hidden Fees to Clarify Before Signing a Contract

    This is the most crucial part that most businesses discover after signing and often cannot renegotiate. The listed rental price is just the tip of the iceberg; the actual total monthly cost includes:

    • Management / Service Charge: Typically 0.5–1.5 USD/m²/month added to the base rent, covering common area cleaning, infrastructure maintenance, gate security, and common area lighting. Some developers include it in an all-in price, while others charge separately – clarify this from the outset.
    • Electricity Costs: Industrial warehouses consume significant electricity, and electricity costs can account for 15–30% of the total warehouse rental cost. Clarify: Is electricity calculated by individual meter or shared by area? Is the applicable electricity price for production or commercial use? Who bears the cost of upgrades if increased capacity is needed?
    • Cargo and Property Insurance Fees: Some contracts require the tenant to purchase property insurance for all interior fittings and equipment installed in the warehouse; this cost is usually 0.1–0.3% of the asset value per year.
    • Security Deposit: Commonly 2–3 months’ rent paid upfront upon handover – this is tied-up capital that doesn’t generate returns throughout the lease term. For a 10,000 m² warehouse at 5 USD/m²/month, a 3-month deposit is 150,000 USD, enough to purchase an additional batch of production equipment.
    • Annual Price Adjustment Fee: Most long-term warehouse lease agreements include a clause for a 3–8% annual increase or an increase based on CPI. For a 5-year contract, the total increase can be up to 15–40% compared to the initial price, which needs to be factored into long-term financial planning from the start.
    • Renovation and Handover Costs: If a business installs shelving systems, offices within the warehouse, or conveyor belts, the contract often stipulates that the premises must be returned to their original condition at the end of the lease. Dismantling and restoration costs can range from 50,000–200,000 USD for large-scale warehouses.

    Can Warehouse Rental Prices Be Negotiated?

    The short answer: yes, but not everything is equally negotiable.

    Easiest to negotiate:

    • Rent-free period: Developers are often willing to offer 1–3 months of rent-free period when signing long-term contracts (5 years or more) to offset the tenant’s initial equipment installation costs. This is usually the easiest concession to achieve as it doesn’t affect the listed rental price on the contract.
    • Tenant improvement allowance: The developer contributes a portion of the cost for installing shelving systems, offices, or renovations requested by the tenant, in exchange for a longer contract or a slightly higher rental price.
    • Break clause: In the current market, large tenants (over 10,000 m²) can negotiate a clause allowing them to terminate the contract after the third year with a reasonable penalty fee, rather than being fully bound until the end of a 5-year contract.

    Harder to negotiate:

    The base rental price in markets with an occupancy rate above 90% is very difficult to reduce; developers know that if you don’t rent, the next tenant is already waiting. Annual price increases and service fees are often fixed terms in the contract templates of major developers.

    Instead of negotiating for a lower rental price – which is the hardest to achieve – focus on negotiating the rent-free period, tenant improvement contributions, and break clauses. These three combined can save the equivalent of 6–12 months’ rent over a 5-year contract lifecycle, a value far greater than a 5–10% reduction in monthly rent.

    FAQ

    What is a ready-built warehouse and how does it differ from self-built?

    A ready-built warehouse is a fully constructed facility developed by an investor or developer to standard specifications, available for immediate lease or purchase without the tenant needing to design or build. The core difference from self-built: businesses avoid construction capital costs (USD 400–800/m²), skip the 18–36 month approval and construction process, and bear no land legal risk. Self-built suits businesses with highly specific requirements wanting long-term asset ownership; ready-built suits those needing rapid deployment while maintaining financial flexibility.

    Do businesses need significant upfront capital to rent a ready-built warehouse?

    When renting a ready-built warehouse, businesses require no construction capital — all infrastructure costs (steel structure, fire suppression, three-phase power, loading docks, truck yards) are borne by the developer. The only initial payments required are a security deposit of 2–3 months’ rent and the cost of installing internal fittings, racking systems, and operational equipment. For a 10,000 m² warehouse at USD 5/m²/month, total upfront costs are approximately USD 150,000–200,000 — many times lower than self-building an equivalent facility (USD 5–8 million). The capital saved can be reinvested in machinery, inventory, or business expansion.

    How quickly can a business start using a ready-built warehouse after signing the contract?

    Businesses can begin moving goods into a ready-built warehouse within just 30–60 days of signing the rental contract — comprising 1–2 weeks of negotiation and contract signing, 3–5 days for handover procedures, and 2–4 weeks for installing racking systems, partitioning storage zones, and setting up internal operations. Compared to self-building, which requires 18–36 months (permits, construction, inspections), ready-built warehouses reduce deployment time by up to 95% — a decisive advantage for FDI businesses entering the market or logistics operators urgently expanding before peak season.

    What hidden fees are commonly encountered when renting a ready-built warehouse?

    The six most common hidden fees when renting a ready-built warehouse: (1) Service charges of USD 0.5–1.5/m²/month for maintenance, security, and common area cleaning; (2) Electricity billed via separate meters — can represent 15–30% of total costs for industrial warehouses; (3) Annual rent escalation of 3–8% or indexed to CPI; (4) Reinstatement costs at lease end — dismantling racking, internal offices can cost USD 50,000–200,000; (5) Property insurance at 0.1–0.3% of asset value per year; (6) After-hours access fees for night shifts or weekend operations. Always request a fully itemized all-in written quotation before negotiating.

    What is the current rental price for Grade-A ready-built warehouses in Vietnam?

    Grade-A ready-built warehouse rental rates in Vietnam in 2024 range from USD 4.0–6.5/m²/month depending on location: southern provinces (Binh Duong, Long An) at USD 4.5–6.0; Hanoi and surrounding areas at USD 5.0–6.5; Hung Yen and Hai Phong from USD 4.0–5.5. Grade-B warehouses are 20–30% lower than Grade-A in the same area. Rents have increased 10–15% since 2022 as demand outpaces supply — Grade-A occupancy rates in key provinces reached 88–93% in Q1 2024 (CBRE Vietnam, Savills Vietnam 2024). Note: listed prices exclude service charges (USD 0.5–1.5/m²/month), electricity, and other ancillary costs.

    Is it possible to negotiate the rent on a ready-built warehouse?

    Negotiation is possible, but not all terms are equally flexible. Easiest to negotiate: (1) Rent-free periods of 1–3 months when signing long-term leases of 5 years or more; (2) Tenant improvement allowances — the developer shares fit-out costs (racking, internal offices) in exchange for a longer commitment; (3) Break clauses after year 3 with reasonable penalty terms. Harder to negotiate: Base rental rates in markets with over 90% occupancy, and service charges fixed in major developers’ standard contract templates. The three negotiable items combined can generate savings equivalent to 6–12 months of rent over a 5-year lease lifecycle.

    How does a ready-built factory differ from a standard warehouse?

    A ready-built factory is designed for combined manufacturing and storage operations — differing from standard warehouses in four key technical aspects: (1) Higher floor load capacity — 8–15 tons/m² versus 5–7 tons/m² for standard warehouses, capable of supporting heavy production machinery; (2) High-capacity three-phase power from 500 kVA to several MVA to connect production lines without infrastructure upgrades; (3) Integrated overhead cranes built into the roof structure — impossible to retrofit into an existing standard warehouse; (4) Industrial-grade ventilation to handle heat and production emissions. Rental rates are 20–40% higher than standard warehouses: USD 5.0–8.0/m²/month.

    How much does ready-built cold storage cost in Vietnam and which industries does it suit?

    Ready-built cold storage in Vietnam currently rents at USD 7.0–15.0/m²/month — 2–3 times higher than standard warehouses — depending on temperature segment: chilled (0–8°C) from USD 7–10; frozen (-18°C to -25°C) from USD 10–15. Supply of internationally certified cold storage in Vietnam remains limited, concentrated in Ho Chi Minh City, Hanoi, and seafood-exporting provinces. Best suited for: supermarket and food retail chains (AEON, Lotte, Co.opmart), seafood and agricultural exporters, pharmaceutical distributors (GDP compliance required), and large-scale F&B and restaurant chains. Before signing, always ask about the history of equipment failures and power-loss recovery time — a more reliable indicator than any specification in a brochure.

    What technical standards distinguish Grade-A from Grade-B ready-built warehouses in Vietnam?

    According to JLL and CBRE classification standards applied in the Vietnamese market, Grade-A warehouses must meet: clear height of at least 10 m (Grade-B: 7–10 m); floor load capacity ≥ 5 tons/m² with FM2 flatness achieved by laser screed technology; ≥ 4 loading docks per 10,000 m² with hydraulic dock levelers; ESFR sprinkler systems (Early Suppression Fast Response) — the highest fire suppression standard for warehousing; truck yards wide enough for 40-foot container semi-trailers to turn around; and automatic LED lighting at ≥ 100 lux. Warehouses claiming “Grade-A” status with only 7–8 m clear height cannot accommodate VNA forklifts or 4–5-tier racking — always ask for the specific technical specifications, not just the classification label.

    What trends are shaping the ready-built warehouse market in Vietnam through 2030?

    Four major trends are reshaping Vietnam’s ready-built warehouse market through 2030: (1) Green warehousing — LEED/EDGE requirements from FDI tenants increasing rapidly; green warehouses currently represent 8% of total supply and are projected to reach 25% by 2030; (2) Ready-built factory boom — the China+1 strategy is driving demand for ready-built manufacturing facilities, particularly from Japanese, Korean, and Taiwanese companies; (3) Warehouse automation — WMS systems, AS/RS automated racking, and robot picking are increasingly integrated into new warehouse designs; (4) Geographic decentralization — demand is shifting from Tier-1 provinces (Binh Duong, Hung Yen) to Tier-2 (Bac Giang, Long An, Vinh Phuc) as land availability and rental rates in Tier-1 areas continue to rise.

  • Why are dehumidifiers needed in storage? Control temperature and humidity

    Why are dehumidifiers needed in storage? Control temperature and humidity

    Dehumidifiers play a crucial role in warehousing by helping maintain stable humidity (40–60%), preventing mold, damage, and oxidation of goods. Combined with temperature control, this system effectively protects documents, electronics, furniture, and valuable items long-term, especially in humid climates like Ho Chi Minh City.

    How Do Humidity and Temperature Affect Goods in Storage?

    High humidity and unstable temperatures are the primary culprits behind goods damage in warehouses, affecting everything from paper, wood, and fabric to electronic devices. According to material science, when storage conditions exceed safe limits, chemical and physical reactions accelerate irreversibly, leading to significant economic losses.

    High Humidity Causes Mold and Paper Degradation

    When the relative humidity in a warehouse exceeds 65–70%, water vapor begins to condense into a thin film on material surfaces. This creates ideal conditions for mold growth; within just 24 to 48 hours in a damp environment, mold spores can germinate and spread.

    Impact Mechanisms by Product Type:

    • Paper, books, documents: Water activates cellulose hydrolysis, breaking down long polymer chains in paper fibers, causing paper to yellow, become brittle, and lose mechanical strength. The safe humidity range for paper is 30–55%.
    • Fabrics and textiles: Natural fibers (cotton, wool, silk) absorb and retain moisture, creating an environment for mold and bacteria to decompose proteins or cellulose within the fabric fibers.
    • Electronic devices: Moisture creates conductive bridges between component pins, leading to short circuits. Simultaneously, oxidation occurs on circuit surfaces and connector pins, increasing contact resistance and reducing component lifespan.
    • Dry foods: Humidity above 55% causes products to clump, mold, and lose flavor. Increased water activity promotes rapid growth of spoilage microorganisms.

    Control Threshold: Maintaining relative humidity at 45–55% is a common standard for general-purpose storage warehouses.

    High Temperatures Deform Materials and Damage Equipment

    Temperature affects goods through two primary mechanisms: altering physical structure and accelerating chemical reactions.

    According to Arrhenius’s rule, for every 10°C increase, the rate of chemical reactions doubles. This implies that goods in a 38°C hot warehouse will age four times faster than those in an 18°C warehouse.

    Specific Impacts:

    • Plastics and packaging: Most household plastics and packaging have a glass transition temperature (Tg) between 60–80°C, but even at 35–45°C, materials begin to soften and permanently deform under load.
    • Electronic devices: High ambient temperatures increase the operating temperature of chips and capacitors. According to the Arrhenius standard for electronics, every 10°C increase halves component lifespan. Warehouses with continuous temperatures above 40°C are extremely detrimental environments.
    • Food and pharmaceuticals: Maillard reactions (causing spoilage) and active ingredient degradation occur significantly faster. Many pharmaceuticals completely lose efficacy when stored above 30°C for extended periods.
    • Wood and furniture: High temperatures combined with low humidity cause wood to lose moisture rapidly, leading to shrinkage and cracks along the grain.

    Control Threshold: Ideal warehouse temperatures are 18–24°C for general goods; 15–22°C for paper and documents; and below 20°C for food and pharmaceuticals.

    Continuous Environmental Fluctuations Reduce Goods Durability

    The most often overlooked risk in warehouse management is the repeated fluctuation of temperature and humidity, such as day-night differences or frequent opening and closing of warehouse doors.

    Material Fatigue Mechanisms:

    • Wood and composites: Wood has different thermal expansion coefficients along its grain directions. Each expansion-contraction cycle accumulates internal stress, gradually causing cracks and adhesive failure. Daily temperature fluctuations exceeding ±6°C are a significant concern for natural wood.
    • Electronic devices: Solder joints (Sn-Pb or SAC) experience metal fatigue after thousands of thermal cycles. This is a common cause of contact failures in circuit boards stored long-term in warehouses without temperature control.
    • Sealed packaging: Temperature fluctuations create differential pressure inside and outside sealed packaging, which can lead to seal breaches and compromise the moisture barrier.
    • Condensation: When temperatures drop suddenly (at night), warm, humid air meets cold surfaces and condenses into water droplets, corroding metals and penetrating hygroscopic materials.

    Control Threshold: Keep daily temperature fluctuations below ±5°C and humidity changes no more than 10% within an hour.

    Summary Table: Safe Storage Thresholds by Product Type

    Product Type Safe Humidity Ideal Temperature Most Sensitive To
    Paper, documents, books 30–55% 15–22°C High humidity
    Electronic devices 20–50% 15–25°C Combined temp + humidity
    Wood, furniture 40–60% 15–28°C Humidity/temp fluctuations
    Dry foods 25–55% 10–20°C Humidity + temperature
    Fabrics, textiles 40–60% 15–25°C Prolonged humidity
    Pharmaceuticals 30–60% below 25°C High temperature

    Understanding these damage mechanisms helps in selecting the right technical solutions, rather than just treating symptoms:

    • Humidity control: Industrial dehumidifiers combined with automatic sensors are the standard solution. For smaller warehouses, silica gel packets can supplement but require regular replacement and cannot replace an active system.
    • Temperature control: An HVAC (Heating, Ventilation, and Air Conditioning) system with stable thermostat settings is more effective than passive ventilation fans. Insulating warehouse walls and roofs helps reduce the load on the cooling system.
    • Continuous monitoring: IoT sensors that track temperature and humidity 24/7 with automatic alerts when thresholds are exceeded are an investment with a clear ROI, often paying for themselves after preventing just 1–2 damaged batches of goods.
    • Optimal warehouse layout: Keep goods at least 15–20 cm away from walls and floors for even air circulation. Avoid stacking goods near entryways where temperature fluctuates most significantly when doors open.

    kho có máy hút ẩm để lưu trữ đồ điện tử

    What are the ideal humidity and temperature levels for storage?

    The ideal humidity in a warehouse ranges from 40–60%, and the temperature from 18–25°C. This is considered a safe zone for most common types of goods. However, the actual optimal figures depend on the specific type of goods: paper, electronics, food, or wooden furniture all have different thresholds, and deviations in either direction can cause damage through distinct mechanisms.

    Why is humidity below 40% too dry?

    Many people mistakenly believe that the drier the warehouse, the better. When relative humidity drops below 35–40%, organic and composite materials lose moisture faster than their natural equilibrium, leading to a series of mechanical problems:

    • Wood and wood products shrink across the grain, creating internal stress and longitudinal cracks. Joints and glued connections detach when the moisture content in the wood drops below 8%.
    • Paper and documents lose flexibility, becoming brittle and easily broken at the edges, which is particularly dangerous for long-term archival documents or goods packaged with kraft paper.
    • Fabrics and textiles lose the natural elasticity of their fibers, increasing the risk of fading and fiber wear due to friction.
    • Composite plastic packaging (such as multi-layer films) delaminates at the seams due to differences in expansion coefficients between materials.
    • Leather dries out, cracks on the surface, and permanently loses its luster if not adequately moisturized.

    Physical Principle: Organic materials maintain a state of moisture equilibrium with their surroundings (known as Equilibrium Moisture Content – EMC). When the environment is too dry, the material continuously releases moisture into the air until a new equilibrium is reached. This process causes uneven shrinkage and stress accumulation.

    Why does humidity above 60% promote mold and bacteria?

    The 60% threshold is a biological turning point. When relative humidity exceeds this level, a thin film of water forms on the surface of materials, sufficient for mold spores to germinate and bacteria to proliferate within 24 to 48 hours.

    Mechanisms at different humidity levels:

    Humidity Primary Risk
    60–65% Mold spores begin to activate, metals start slow oxidation
    65–75% Rapid mold growth, bacterial proliferation on organic surfaces
    75–85% Localized condensation, wetting of paper and cardboard packaging
    Above 85% All organic materials are in a seriously dangerous zone

    For electronic equipment specifically, humidity above 70% combined with dust creates conditions for ion migration – metal ions move between conductors and form conductive bridges, causing short circuits even when the device is not operating.

    Ideal Temperature and Humidity Thresholds by Product Type

    There isn’t a single number that fits all types of goods. The table below summarizes recommended thresholds based on industrial storage standards:

    Product Type Ideal Humidity Ideal Temperature Risk if outside threshold
    Paper, documents, books 30–55% 15–22°C Mold (too humid) / brittle breakage (too dry)
    Electronic equipment 20–50% 15–25°C Short circuits, circuit oxidation
    Wood, furniture 40–60% 15–28°C Cracking, warping (too dry/humid)
    Dry food 25–55% 10–20°C Mold, clumping, loss of quality
    Fabrics, garments 40–60% 15–25°C Mold, discoloration, fiber degradation
    Pharmaceuticals 30–60% below 25°C Active ingredient decomposition
    Leather and leather goods 45–55% 15–25°C Cracking (too dry) / mold (too humid)
    Metals, components 20–50% 15–30°C Rust, surface oxidation

    How do temperature and humidity interact?

    These two factors do not operate independently; they amplify each other through physical and chemical mechanisms:

    • High temperature + high humidity is the most dangerous combination. At 30°C and 70% humidity, mold growth accelerates 5–8 times faster than at 20°C and 70% because high temperatures simultaneously speed up biochemical reactions and increase the absolute amount of water vapor in the air.
    • Low temperature + high humidity, while less prone to mold, creates a risk of condensation when temperatures fluctuate, especially dangerous in the early morning when temperatures rise rapidly.
    • Temperature fluctuations are an indirect but cumulatively significant cause of damage: each 10°C daily temperature change is equivalent to one cycle of mechanical expansion and contraction of materials. After hundreds of cycles, electronic solder joints crack, wood glue detaches, and packaging seals fail.

    How to check and maintain ideal thresholds in practice

    Measurement: Electronic hygrometers (measuring humidity + temperature) are available for a few hundred thousand VND, with an accuracy of ±2–3%. For large warehouses, at least one device should be placed every 100–150 m², with additional measurement points in warehouse corners where humidity is often higher than the center due to poor ventilation.

    Humidity Control:

    • Industrial dehumidifiers: Effective for enclosed warehouses; choose a capacity appropriate for the area (typically 1 liter/hour for every 50–80 m² in tropical conditions).
    • Silica gel and desiccants: Only suitable for small, enclosed spaces (containers, packages); require monitoring and replacement when saturated.
    • Natural ventilation: Effective in the early morning when outdoor humidity is low, but the warehouse needs to be sealed in the evening and on rainy days.

    Temperature Control:

    • Insulating the warehouse roof and walls is a fundamental investment, reducing solar heat gain by 40–60%, helping air conditioning operate more efficiently and significantly saving electricity.
    • Industrial air conditioning with thermostats stable to ±1°C is much more effective than simple ventilation fans in tropical climates.

    Automated Monitoring: IoT sensors connected via Wi-Fi record history and send alerts when preset thresholds are exceeded. Installation costs are often recouped after 1–2 batches of damaged goods are detected in time.

    Giải pháp lưu kho kệ chung cho cá nhân và doanh nghiệp

    What is a Dehumidifier and How Does It Work?

    A dehumidifier is a specialized electrical appliance designed to draw humid air from the environment, separate water vapor from the airflow, and return drier air to the room or discharge the moisture, depending on its design. The result is a reduction in the relative humidity of the space, maintaining it at a stable, set level. This helps prevent mold growth, protects goods, and improves air quality.

    Basic Operating Principles

    Dehumidifiers primarily utilize two physical principles:

    Condensation Principle (Refrigeration) – Most common in residential and semi-industrial units:

    Humid air is drawn into the machine by a fan and blown over a cold evaporator coil, which is maintained at a temperature below the dew point. As the air contacts the cold surface, water vapor condenses into liquid droplets, flowing down into a collection tray or through a drain pipe. The dehumidified air then passes through a condenser coil to regain some heat before being blown back into the room – this ensures the room temperature increases only minimally.

    Physical Sequence: Humid air intake → Cooling below dew point → Water condensation → Heat recovery → Dry air discharge

    Adsorption Principle (Desiccant) – Common in industrial settings and low-temperature environments:

    Humid air passes through a desiccant wheel coated with silica gel or zeolite, materials with a microporous structure that strongly absorb water vapor. The moisture-saturated part of the wheel then rotates into a regeneration zone, where a stream of hot air (80–150°C) expels the moisture, allowing the desiccant material to become active again for the next cycle.

    Advantages of the adsorption principle: It operates effectively even when ambient temperatures are below 15°C, a point where condensation dehumidifiers significantly lose efficiency because cold air contains less water vapor and the evaporator coil can freeze.

    Types of Dehumidifiers and Suitable Applications

    Residential Dehumidifiers

    Designed for spaces of 20–80 m², these units operate quietly and often feature an integrated hygrostat that automatically turns them on/off based on the set humidity level. Most use the condensation principle with R-410A or R-32 refrigerant gas.

    Key specifications to consider when buying:

    • Dehumidification capacity: Measured in liters/day (L/day) under standard conditions (typically 27°C / 60% RH according to AHAM). Common residential units range from 12–30 L/day.
    • Applicable area: Manufacturers usually specify this in m². Halve this figure if your home in Vietnam has low ceilings or poor ventilation.
    • Water tank capacity: 2–5 liters. If there’s no automatic drain hose, you’ll need to empty it 1–3 times a day during humid seasons.
    • Noise level: Below 45 dB for bedrooms, below 55 dB for living rooms.

    Suitable for: Bedrooms, living rooms, wardrobes, small home storage, basements.

    Industrial and Semi-Industrial Dehumidifiers

    Designed for large spaces from 100 m² upwards or environments with high moisture loads (factories, cold storage, indoor swimming pools, pharmaceutical warehouses). There are two main segments:

    • Semi-industrial units (30–100 L/day): Steel casing, movable wheels, continuous drainage hose. They use the condensation principle and are suitable for medium-sized warehouses, small production workshops, and large basements.
    • Industrial units (100–1,000+ L/day): Often use the adsorption principle or high-capacity condensation. They are fixed installations, integrated with Building Management Systems (BMS), and can operate 24/7 continuously for months without maintenance. Suitable for cold storage, pharmaceutical factories, server rooms, museums, and document archives.

    Quick Comparison of the Two Groups:

    Criteria Residential Dehumidifiers Industrial Dehumidifiers
    Capacity 12–30 L/day 100–1,000+ L/day
    Suitable Area 20–80 m² 100 m² and above
    Principle Condensation Condensation or Adsorption
    Continuous Operation 8–16 hours/day 24/7
    Maintenance DIY (filter cleaning) Regular technician service
    Estimated Price Range 3–15 million VND 30 million – hundreds of millions VND

    Choosing the Right Capacity: A Practical Calculation

    The most common mistake when buying a dehumidifier is selecting based solely on area, neglecting the actual moisture load of the space. Two warehouses of 100 m² each, one storing textiles and the other electronic equipment, will have very different dehumidification needs.

    Formula for estimating required capacity:

    Capacity (L/day) = Area (m²) × Moisture Load Factor × 0.2

    Reference Moisture Load Factors:

    • Dry warehouse, low traffic, tightly packaged goods: 1.0
    • Normal warehouse, with staff, diverse goods: 1.5
    • Textile, paper, agricultural product warehouse, or with moisture sources (leaky walls, new concrete floors): 2.0–2.5
    • Special environments (swimming pools, laundry rooms, food processing plants): 3.0+

    Calculation Example: A 200 m² warehouse storing textiles in Hanoi (factor 2.0): 200 × 2.0 × 0.2 = 80 L/day → Choose a 100 L/day unit to have a reserve for peak humid days.

    Additional Notes:

    • Double the calculated capacity if the warehouse lacks good insulation.
    • Prioritize inverter-type machines that adjust power flexibly, consuming 20–40% less electricity than conventional on/off units during long-term operation.
    • Check the EF (Energy Factor) or IEF rating: the higher, the more energy-efficient the machine. Good machines achieve 1.5–2.5 liters of dehumidification per kWh of electricity.

    Proper Dehumidifier Maintenance

    A dehumidifier operates effectively long-term when properly maintained. Skipping this step can reduce dehumidification capacity by 30–40%:

    • Clean the air filter: Every 2–4 weeks. A dirty filter reduces airflow over the evaporator coil, decreasing condensation efficiency.
    • Clean the evaporator and condenser coils: Every 3–6 months using an AC coil cleaner spray. Thick dust buildup reduces heat exchange.
    • Inspect the water collection tray: Clean regularly to prevent bacteria and mold growth, which can then be dispersed back into the air.
    • Check the drain hose: Ensure it’s not clogged, especially if the machine operates 24/7.

    Nhà kho nhỏ lưu trữ hồ sơ tài liệu cho doanh nghiệp

    Why is a Dehumidifier a Crucial Factor in Warehousing?

    A dehumidifier isn’t just a convenient device in a warehouse environment; it’s a proactive line of defense against moisture damage. Unstable humidity is the leading cause of goods spoilage in warehouses, surpassing even insects and theft in terms of total accumulated damage value. A dehumidifier continuously and automatically controls this factor, making it essential infrastructure for any serious storage facility.

    Preventing Mold and Bacteria

    Mold doesn’t wait; at temperatures between 25–30°C and humidity above 65%, mold spores can germinate and begin to penetrate material surfaces within just 24 to 48 hours. This speed is enough for a forgotten weekend shipment in the warehouse to suffer irreversible damage.

    Biological Mechanism: Mold secretes cellulase and protease enzymes to break down cellulose (paper, fabric, wood) and proteins (leather, some composite materials) as a nutrient source. The breakdown products create organic acids, which lower the surface pH and accelerate chemical corrosion even after the mold has been killed.

    Dehumidifiers intervene at this critical juncture: when humidity is maintained below 55–60%, the surface water film a prerequisite for spore activation cannot form. Mold doesn’t die, but it remains in a harmless dormant state.

    Specific Risks by Product Type:

    • Textiles, Fabrics: Natural fibers absorb and retain moisture deep within; once mold adheres to cotton or wool fibers, the mold stains are almost impossible to remove completely, and the goods must be liquidated.
    • Packaged Food: Toxin-producing bacteria (mycotoxins) from molds like Aspergillus flavus are not destroyed by conventional heat treatment; batches contaminated with toxins must be entirely destroyed according to food safety regulations.
    • Documents, Records, Books: Mold penetrates deep into the paper core, creating brown stains (foxing) and a distinctive odor that cannot be restored to its original state.

    Protecting High-Value Goods

    For high-value or irreplaceable goods, a dehumidifier shifts its role from “damage prevention” to “asset preservation.” The operating cost of an industrial dehumidifier (electricity + maintenance) is typically only 0.1–0.5% of the value of the goods it protects annually.

    • Electronics and Components: Humidity above 70% combined with dust creates conditions for electrochemical migration – metal ions migrate and form conductive bridges between SMD pins, causing short circuits when the device is powered on. Damage appears not in the warehouse but when the goods reach the customer, potentially leading to a full batch recall and supply chain compensation.
    • Pharmaceuticals and Dietary Supplements: Most organic active ingredients hydrolyze upon prolonged exposure to moisture, meaning the active ingredient content gradually falls below the declared level even though the packaging is intact and the expiry date has not passed. This poses a serious legal risk for pharmaceutical distribution companies.
    • Wood Furniture, High-End Interiors: Natural wood absorbs moisture unevenly along its grain, causing permanent warping. For veneer or high-end PU-painted furniture, the surface layer blisters and peels when humidity fluctuates sharply, requiring the batch to be discounted or returned to the factory for repair.
    • Collectibles, Antiques, Vintage Items: With no replacement value, moisture damage represents permanent loss of both material and historical value.

    Minimizing Overall Damage and Costs

    From an economic perspective, a dehumidifier is an investment with measurable ROI, not just a pure operating cost. To see this clearly, one must compare operating costs with replacement costs when damage occurs.

    Practical Cost Analysis:

    An industrial dehumidifier (100 L/day) consumes about 1.5–2.5 kWh of electricity, equivalent to 8,000–15,000 VND/day (at current industrial electricity prices). Operating 365 days costs about 3–5 million VND in electricity per year, plus periodic maintenance, bringing the total actual cost to about 6–8 million VND/year.

    Compared to typical damage when humidity is not controlled:

    • A 500 kg batch of moldy textiles: 20–80 million VND in damage depending on the item.
    • A batch of electronic equipment with oxidized circuits: damage and warranty processing costs can be many times the original value of the batch.
    • Mold-damaged legal documents, records: administrative and legal processing costs are difficult to quantify but often very high.

    Indirect Benefits Often Overlooked:

    • Reduced Shrinkage Rate: A warehouse with good humidity control often reduces the shrinkage rate to 0.5–1.5% – a small figure but a significant accumulation on tens of billions of VND in revenue.
    • Lower Cargo Insurance Premiums: Some insurance companies reduce premiums or accept claims more easily when businesses demonstrate a warehouse environmental control system.
    • Enhanced Supply Chain Reputation: For B2B partners, a warehouse meeting environmental standards (with continuous temperature/humidity data logs) is an increasingly common contractual requirement in pharmaceutical, dietary supplement, and electronic component distribution agreements.
    • Reduced Protective Packaging Costs: When the warehouse environment is stable, businesses can reduce the cost of complex moisture-proof packaging (desiccant bags, multi-layer barrier films) for certain product lines.

    When is it Necessary to Invest in a Dehumidifier for Your Warehouse?

    Not every warehouse needs one immediately, but there are signs that indicate it’s an urgent priority:

    • The warehouse is located in an area with average humidity above 75% (Northern Vietnam from February–April, coastal provinces of Central Vietnam).
    • There have been previous batches of goods with mold, yellowing, or a damp smell detected in the warehouse.
    • Storing goods valued over 500 million VND or moisture-sensitive items (textiles, electronics, pharmaceuticals, documents).
    • Partners or customers require warehouse environmental data logs as a contractual condition.
    • The warehouse uses a direct concrete floor without a moisture barrier layer; moisture rising from the ground is continuous and difficult to control with simple ventilation.

    warehouse for rent in Ho Chi Minh City

    Goods That Absolutely Require Humidity Control

    Not all goods need a strictly controlled environment, but some materials react to moisture through irreversible chemical and biological mechanisms. For these items, humidity control isn’t optional; it’s a minimum condition to ensure the goods reach customers with their value intact.

    Paper, Documents, and Books — Permanent Mold and Stains

    Paper is a cellulose material an organic polymer that naturally absorbs moisture, and does so unevenly. When ambient humidity exceeds 60%, two destructive processes occur simultaneously:

    • Cellulose Hydrolysis: Water molecules penetrate the cellulose polymer chains, breaking the glycosidic bonds between glucose units. As a result, paper fibers shorten, the paper loses mechanical strength, and becomes brittle. This process occurs even without mold and is irreversible hydrolyzed paper cannot regain its original strength even if dried.
    • Mold and Foxing: At humidity levels above 65%, spores of Aspergillus, Penicillium, and Cladosporium fungi always present in the air begin to germinate on the paper’s surface. Fungal enzymes attack both cellulose and lignin, creating characteristic brown stains (foxing) that cannot be removed. The musty smell permeates deep into the paper’s core and is almost impossible to eliminate completely.
    • Printing Ink and Colors: Many offset and inkjet inks fade and smudge in high humidity, especially with coated paper the coating absorbs moisture, swells, and separates from the paper base, creating a mottled surface.
    • Storage Threshold: Humidity 30–55%, temperature 15–22°C. Permanent archival documents require stricter thresholds: 30–40% RH, 13–18°C according to ISO 11799.
    • Practical Applications: Corporate archives, printing houses, textbook warehouses, postal warehouses, state archives.

    Electronic Devices and Components — Short Circuits and Contact Oxidation

    Electronic devices are sensitive to humidity through three distinct physical and chemical mechanisms, each causing a different type of damage:

    • Electrochemical Migration (ECM): When humidity exceeds 70%, a thin film of water forms on the PCB surface. Under voltage, metal ions (especially silver and copper) dissolve into the water film and migrate along the electric field, gradually forming conductive bridges (dendrites) between closely spaced traces. This damage occurs even when the circuit is in standby mode with low voltage.
    • Contact Oxidation: Oxygen dissolved in the moist water film reacts with copper on solder pads and connector pins, forming a poorly conductive copper oxide layer (Cu₂O). Contact resistance gradually increases the device operates unstably before complete failure, causing random, hard-to-diagnose errors.
    • Moisture Absorption into Insulating Materials: Epoxy resins and FR4 (PCB substrate material) absorb moisture and reduce insulation resistance. In some sensitive components (electrolytic capacitors, analog ICs), moisture permeating the plastic casing directly affects electrical parameters. Particularly dangerous are devices that absorb moisture in storage and are then powered on in high-temperature environments accumulated internal moisture rapidly evaporates, causing a “popcorn effect” that cracks SMD component casings.
    • Storage Threshold: Humidity 20–50%, temperature 15–25°C. Sensitive SMD components require storage in moisture barrier bags with humidity indicator cards or specialized dry cabinets below 10% RH according to IPC/JEDEC J-STD-033.
    • Practical Applications: Electronic component warehouses, telecommunications equipment warehouses, computer and accessory warehouses, consumer electronics distribution centers.

    Wood and Furniture — Warping, Cracking, and Coating Delamination

    Wood is a hygroscopic material that continuously exchanges moisture with its environment until it reaches Equilibrium Moisture Content (EMC). This is both a natural physical property and a cause of damage when the environment fluctuates.

    • Warping and Cracking: Wood has different expansion coefficients along its grain (tangential, radial, longitudinal). When humidity changes, wood expands and contracts unevenly creating internal stress that accumulates cyclically. For laminated wood, plywood, and MDF, the difference in expansion coefficients between layers accelerates joint delamination. Just 5–8 large fluctuation cycles (above ±10% EMC) can cause high-end furniture to show cracks.
    • Paint and Veneer Delamination: PU paint, lacquer, and veneer coatings have different expansion coefficients than the wood substrate when wood swells due to moisture absorption, the surface layer does not expand proportionally and blisters. This damage typically occurs at edges and corners first, then spreads to flat surfaces.
    • Wood Mold: Unlike paper, mold on wood is divided into two types surface mold (which can be treated) and decay fungi (which penetrate deep into the wood’s cellular structure, completely destroying its mechanical strength). Wood with over 20% moisture content by dry weight is the threshold for decay fungi to develop.
    • Storage Threshold: Humidity 40–60%, temperature 15–28°C, with daily fluctuations below ±5°C. Stability is more important than absolute numbers wood tolerates 50% RH better than fluctuating between 40% and 70%.
    • Practical Applications: Furniture warehouses, showrooms, building material warehouses, export handicraft warehouses.

    Fabrics and Textiles — Odor, Mold, and Fiber Damage

    Textiles are among the most vulnerable goods in storage due to their large surface area exposed to air and the unusually high moisture absorption capacity of natural fibers:

    Cotton absorbs up to 8% of its weight in moisture. Wool and cashmere absorb up to 16–18% the reason wool “never completely dries” in humid weather. Natural silk is the most sensitive losing its luster and fiber strength with prolonged exposure to high humidity.

    • Damage Mechanism: When fabric fibers continuously retain moisture, mold develops within the fiber surface rather than just on the exterior causing deep-seated mold stains that cannot be completely washed away. Anaerobic bacteria simultaneously decompose proteins and secrete fatty acids the source of the characteristic odor that persists even after multiple washes.
    • Color Fading and Dye Damage: Many reactive and acid dyes are stable in dry environments but hydrolyze in high humidity colors fade unevenly, creating blotches on the fabric. For high-end fashion items, this damage is irreversible.
    • Stretch Fabrics and Elastane: Elastane fibers (Spandex/Lycra) oxidize with prolonged moisture exposure, losing elasticity and becoming stiff and brittle items in storage may look intact but lose their functional properties.
    • Storage Threshold: Humidity 40–60%, temperature 15–25°C. Absolutely avoid direct contact between goods and concrete floors moisture rising from the ground is the most dangerous localized moisture source for textiles packed in cardboard boxes.
    • Practical Applications: Fashion warehouses, textile export warehouses, raw material fabric warehouses, fashion stores with basement storage.

    Other Goods Requiring Humidity Control

    In addition to the four main categories above, the following goods also have strict humidity control requirements according to industry standards:

    • Pharmaceuticals and Dietary Supplements: Most organic active ingredients (vitamins, enzymes, probiotics) hydrolyze or oxidize in humid environments, leading to a reduction in active ingredient content below the declared level before expiration violating GMP regulations and pharmacopoeia standards.
    • Dry Foods and Grains: Grain moisture above 14% (rice) or 13% (wheat) is the threshold for strong mold growth and aflatoxin production a liver carcinogen strictly controlled in agricultural product exports.
    • Leather and Leather Accessories: Leather loses its natural moisture in overly dry environments (below 40%), causing surface cracking; in overly high humidity, it develops white mold (efflorescence) as mineral salts in the leather crystallize on the surface when moisture evaporates.
    • Wooden Musical Instruments: Guitars, violins, and handcrafted wooden instruments have manufacturing tolerances down to 0.1 mm wood deformation due to moisture causes loss of tone and, in severe cases, irreversible body cracks.

    Summary Table of Thresholds and Risks by Goods Type

    Goods Type Safe Humidity Temperature Characteristic Damage Recoverable?
    Paper, documents 30–55% 15–22°C Foxing, brittleness, mold Partially
    Electronic devices 20–50% 15–25°C ECM, contact oxidation No
    Wood, furniture 40–60% 15–28°C Warping, paint peeling Partially
    Fabric, apparel 40–60% 15–25°C Fiber mold, color fading, odor Rarely
    Pharmaceuticals 30–60% below 25°C Reduced active ingredients No
    Dry foods 25–55% 10–20°C Mold, aflatoxin No
    Leather 45–55% 15–25°C Cracking (too dry), white mold Partially
    Wooden musical instruments 45–55% 18–24°C Body cracks, loss of tone Rarely

    How to Choose a Storage Warehouse with Good Humidity Control

    Choosing a storage warehouse isn’t just about space and rental costs; for sensitive goods, a poor storage environment can cause damages far exceeding the rental fees.

    Why You Shouldn’t Just Ask “Does the Warehouse Have a Dehumidifier?”

    This is the most common and least informative question. A household dehumidifier rated at 12 liters/day placed in a 500 m² warehouse is technically “equipped with a dehumidifier” but is almost ineffective.

    What needs to be assessed is the overall environmental control system including sufficient capacity for the area, ability to maintain stable thresholds, and evidence of actual effectiveness.

    Below are five specific criteria to objectively evaluate a storage warehouse.

    Criterion 1: Humidity Control System

    This is the core criterion, requiring evaluation of both equipment and actual operational capability.

    Questions to ask directly:

    What is the total capacity of the dehumidifiers in liters/day? (Compared to the warehouse area, a reasonable capacity is 0.3–0.5 liters/day/m² in Vietnam’s climate conditions) Do the machines operate continuously or on a schedule? Is there an automatic hygrostat? How is condensate water handled collection tray or continuous drainage pipe? (Collection trays require manual emptying, easily forgotten in 24/7 operation)

    Good signs: Industrial machines with fixed drainage pipes, hygrostat set to specific thresholds, operation logs recorded.

    Cautionary signs: Only household machines, no automatic sensors, staff unaware of machine capacity.

    Criterion 2: Temperature Control System

    Dehumidifiers and air conditioners are not interchangeable the two systems need to work in coordination because temperature directly affects the air’s ability to hold water vapor (according to the Magnus equation).

    • Questions to ask: Does the air conditioning operate 24/7 or only during business hours? What is the default temperature setting? Is the warehouse roof and walls insulated especially important for corrugated iron warehouses or ground-floor warehouses?
    • Practical check during a visit: Measure the temperature with a handheld thermometer in a corner and in the middle of the warehouse a difference of more than 3°C between the two points indicates uneven air distribution or insufficient air conditioning capacity.
    • Specific note for Vietnam’s climate: Warehouses in northern provinces (February–April) and central provinces (October–December) require a robust air conditioning system to handle outdoor humidity reaching 90–95% RH for many consecutive weeks, a much higher demand than warehouses in Ho Chi Minh City.

    Criterion 3: Warehouse Structure and Moisture Barrier Capability

    Even the best dehumidifier cannot compensate for a moisture-permeable warehouse structure. This is an infrastructure criterion requiring visual inspection during the visit.

    Structural inspection checklist:

    • Floor: Is there a moisture barrier layer (epoxy, polyurethane, or waterproofing membrane)? Bare concrete floors directly on the ground are a continuous source of moisture from the soil, even when it’s not raining, especially severe during humid seasons.
    • Walls: No signs of dampness, salt efflorescence (white stains), or peeling paint at the base of the walls these are signs of capillary moisture penetration from the ground.
    • Roof: Corrugated iron roofs without insulation underneath will condense moisture at night when temperatures drop, causing water droplets to fall onto goods below. Doors and Gaps: Do warehouse doors have tight rubber seals? Are gaps between walls and roof sealed? Every gap is an entry point for humid air from outside.

    Warehouse Orientation and Ventilation: Does the warehouse face West or Southwest, receiving intense afternoon sun? Interior temperatures can be 5–8°C higher than North-facing warehouses, increasing the load on the cooling system and indirectly increasing the risk of humidity fluctuations.

    Criterion 4: Monitoring System and Environmental Data

    A professional humidity-controlled warehouse needs measurable evidence not just verbal commitments. This criterion distinguishes seriously operated warehouses from those with merely display equipment.

    • Minimum requirements: Hygrometers fixed at at least 2–3 points in the warehouse (not a single device placed near the door the most convenient measurement point, not representative of the entire warehouse). Temperature and humidity data recorded over time (data logger), stored for at least 30 days.
    • Advanced requirements (for high-value pharmaceuticals, food, electronics): 24/7 continuous IoT sensor system with automatic SMS/email alerts when thresholds are exceeded. Environmental data reports exportable as PDF or Excel upon request essential for supply chain audits and cargo insurance documentation. Calibration certificate for measuring equipment updated at least once a year.
    • Practical question during a visit: “Can you show me the temperature and humidity log for the warehouse over the past 7 days?” the answer will immediately reveal whether the warehouse truly operates with monitoring.

    Criterion 5: Security, Fire Safety, and Operations

    Good humidity control but lost goods due to theft or fire is still a complete failure. The remaining four items in the checklist need to be evaluated in parallel:

    Warehouse Fire Safety System:

    Is there a sprinkler system? Note: sprinklers spray water for electronics or document warehouses, clean agent fire suppression systems (FM-200, NOVEC 1230) protect goods much better as they leave no moisture or residue.

    Are fire extinguishers inspected and within their validity period? Are emergency exits wide enough and not blocked by goods?

    24/7 Security:

    CCTV cameras covering the entire warehouse area and entrances check for blind spots. Access control system (key cards, fingerprints, or facial recognition cameras) important for high-value goods storage.

    Is security staffed 24/7 or only remote cameras? How are nights and weekends handled? Is the warehouse located within an industrial park with fences and controlled gates, or is it a standalone warehouse?

    Operations and Support:

    Are technical staff regularly on-site, or only called in case of an incident? What is the committed response time if dehumidification/air conditioning equipment malfunctions?

    (During humid seasons, 12 hours without dehumidification can cause significant damage) Cargo insurance in the warehouse: purchased by the warehouse or by the customer?

    FAQ

    What is the ideal humidity level for a storage warehouse?

    The ideal humidity for a general-purpose warehouse is 40–60% RH (relative humidity), paired with a temperature of 18–25°C. However, specific thresholds vary by product type: electronics require 20–50% RH, paper and documents 30–55% RH, while wood and textiles perform best at 40–60% RH. Equally important is stability — fluctuations exceeding 10% RH within a few hours can cause damage comparable to prolonged high-humidity exposure.

    What damage does high humidity cause in a warehouse?

    Humidity above 65–70% triggers multiple simultaneous damage mechanisms: mould growth on textiles, paper, and wood within 24–48 hours; hydrolysis reactions that permanently embrittle cellulose in paper; electrochemical migration (ECM) in electronic circuits causing short circuits; oxidation of metal surfaces and contact pins; and mycotoxin production by bacteria in dry food products. Most of these damage types are irreversible once they occur.

    Can humidity that is too low (below 40%) also cause damage?

    Yes — an excessively dry environment causes damage through entirely different mechanisms. Wood and wood-based products lose moisture faster than their natural equilibrium (EMC), leading to uneven shrinkage and splitting along the grain. Paper loses flexibility and becomes brittle. Leather cracks and loses its sheen. Fabrics lose elasticity and are more prone to colour fading from friction. In multi-layer composite packaging, low humidity causes delamination at joints due to differing expansion coefficients between materials.

    How do dehumidifiers and air conditioners differ in warehouse preservation?

    The two devices address different problems and cannot replace each other. A dehumidifier focuses on removing moisture from the air — its goal is humidity control. An air conditioner focuses on temperature regulation — humidity reduction is a side effect, not its primary purpose. In tropical climates like Vietnam, air conditioning alone is typically insufficient to control humidity during the humid season (outdoor RH of 85–95%). Professional warehouses need both systems operating in coordination: air conditioning stabilises temperature, while the dehumidifier maintains RH within the target range.

    How can I tell if a warehouse is effectively controlling humidity?

    There are four practical checks: (1) Request the data logs for temperature and humidity over the past 30 days — a well-managed warehouse always has continuous data logger records. (2) Bring a handheld hygrometer during your site visit and measure at multiple points — warehouse corners, the centre, near the entrance. A difference greater than 10% RH between points indicates uneven air distribution. (3) Look for damp stains, salt efflorescence, and mould at the base of walls and in corners. (4) Ask about response time when dehumidifier equipment fails — the answer reveals how seriously the facility manages its operations.

    What dehumidifier capacity do I need for my warehouse?

    A practical estimation formula: Capacity (litres/day) = Floor area (m²) × Moisture load factor × 0.2. The moisture load factor ranges from 1.0 (dry warehouse, sealed packaged goods) to 2.5 (textiles, agricultural products, walls with damp ingress). Example: a 300 m² warehouse storing textiles in northern Vietnam → 300 × 2.0 × 0.2 = 120 litres/day; select a 150 litre/day unit to allow headroom during peak humid-season days. Double the calculated capacity if the warehouse lacks proper insulation or has bare concrete floors in direct contact with the ground.

    What is the difference between a condensation dehumidifier and a desiccant dehumidifier?

    A condensation dehumidifier chills incoming air below the dew point so water vapour condenses into liquid — highly effective above 15°C, widely available and lower in cost. A desiccant dehumidifier uses a silica gel or zeolite wheel to adsorb moisture, then regenerates it with heat — effective even at 5–10°C and capable of reaching very low humidity (below 20% RH). For warehouses in Vietnam (temperatures rarely falling below 18°C), condensation units suit the majority of applications. Desiccant units are preferred in server rooms, GDP-standard pharmaceutical warehouses, and environments requiring extremely low humidity control.

    How do day-to-night temperature fluctuations affect goods in a warehouse?

    Temperature fluctuations cause two types of cumulative damage: (1) Material fatigue — each expansion-contraction cycle accumulates mechanical stress in wood, electronic solder joints, and composite packaging. After hundreds of cycles, solder joints crack and wood adhesives delaminate without any external force. (2) Moisture condensation — when temperatures drop suddenly at night, humid warm air contacts cooler surfaces and condenses into water droplets, accelerating corrosion and mould. The safe threshold is a daily fluctuation of less than ±5°C and no more than a 10% RH change within one hour.

    Which types of goods require the strictest humidity control?

    Ranked from strictest to least stringent requirements: (1) SMD electronic components — require below 10% RH for long-term storage per IPC/JEDEC J-STD-033. (2) Pharmaceuticals and nutraceuticals — active ingredient hydrolysis is invisible to the naked eye yet creates serious regulatory liability. (3) Permanently archived documents — require 30–40% RH and 13–18°C per ISO 11799. (4) Export textiles — fabric mould cannot be bleached out; a single damaged batch can jeopardise an entire export contract. (5) Wooden musical instruments and collectibles — irreplaceable value means any damage is permanent.

    Is it worth the cost to install a humidity control system in a warehouse?

    From an ROI perspective, the answer is almost always yes for sensitive goods. Operating costs for an industrial 100-litre/day dehumidifier run approximately 6–8 million VND per year (electricity and maintenance). By comparison: a 500 kg textile shipment damaged by mould results in losses of 20–80 million VND; oxidised electronic circuit boards can generate warranty and recall costs far exceeding the original shipment value. Additionally, warehouses equipped with continuous environmental monitoring and data logs can reduce cargo insurance premiums and meet B2B audit requirements increasingly demanded by partners in pharmaceutical, food, and electronics supply chains.

  • Keep your photos, collections, and vintage items safe by storing them in a mini storage unit.

    Keep your photos, collections, and vintage items safe by storing them in a mini storage unit.

    To preserve photos, collections, and vintage items long-term, it’s crucial to avoid humidity, high temperatures, and direct light. Using dehumidifying boxes, acid-free materials, and storing them in a stable environment like a mini-storage unit helps prevent damage, mold, and fading. This offers an effective solution for both individuals and collectors requiring long-term storage.

    Why Are Photos, Collectibles, and Vintage Items Prone to Damage?

    Photos and vintage items are susceptible to damage due to four environmental factors that accumulate over time: humidity, light, temperature, and oxidation. Unlike regular goods that show clear and rapid deterioration, the degradation process of photos and collectibles is subtle, irreversible, and often only discovered when the damage is too severe to restore.

    This holds significant practical importance for anyone storing these collections or items: the storage environment is not merely an “added bonus” but a vital condition that determines the lifespan of the collection.

    Humidity — The Number One Enemy of Photos and Stored Items

    Humidity attacks organic materials through two parallel mechanisms: biological activation and physical structural breakdown.

    Biological Mechanism — Mold and Bacteria:

    Mold spores are ubiquitous in the air but remain dormant. When relative humidity (RH) exceeds 65–70%, these spores activate and begin to grow on any organic surface, such as photo paper, fabric, wood, leather, or canvas.

    At 80% humidity and 25°C, mold can appear on photo paper in just 48–72 hours. Once fungal hyphae have penetrated the paper surface, there’s no method for complete restoration; only the progression can be slowed.

    Physical Mechanism — Cyclical Expansion and Contraction:

    Even more dangerous than mold is continuous humidity fluctuation. When humidity increases, cellulose fibers in paper absorb water and expand; when humidity decreases, they contract. This repeated expansion-contraction cycle, day after day, creates accumulated mechanical stress, making the paper brittle, fragile, and causing tiny hairline cracks to appear on the photo surface. This is why old photos often develop “crow’s feet” cracks even without physical impact.

    Control Thresholds:

    International conservation standards recommend maintaining humidity at 45–55% RH for photos and paper documents, with daily fluctuations not exceeding ±5% RH. In Vietnam, outdoor humidity often ranges from 75–90% RH during the rainy season, which is 20–35 percentage points higher than the safe threshold if not actively controlled.

    Light — The Unseen Destruction Process

    Light causes damage through photon energy, and this damage accumulates with the total amount of light exposure throughout an item’s lifespan, making it irreversible.

    UV Rays and Visible Radiation:

    Ultraviolet (UV) rays (wavelengths 10–400 nm) are the most destructive agents; UV photon energy is high enough to break chemical bonds in dye and pigment molecules. The result is uneven color fading, with the most sensitive tones (red, yellow in vintage color photos; blue in wool and silk fabrics) fading faster, creating an uncorrectable color shift.

    However, UV rays are not the only concern. Visible light, including LED and fluorescent lighting, also causes fading through a similar mechanism, albeit more slowly. This means no light source is entirely safe for collectibles if exposed long-term.

    Photo-oxidation:

    Light also catalyzes oxidation reactions on material surfaces: photo paper yellows, glossy coatings on photos become cloudy, and paint on vintage ceramics tarnishes. This process significantly accelerates in the simultaneous presence of high temperature and humidity.

    Specific Example:

    A color photo printed on RC (resin-coated) paper, hung in a west-facing living room in Ho Chi Minh City, could lose 30–40% of its color saturation in just 5–7 years. In contrast, the same photo, stored in a dark box under controlled conditions, could maintain its quality for over 50 years (Wilhelm Imaging Research, 2019).

    Temperature — The Accelerator of All Chemical Reactions

    Temperature does not directly destroy materials; rather, it accelerates all ongoing chemical and biological reactions. This is why the conservation industry has a rule of thumb: for every 10°C increase, the rate of degradation doubles.

    Thermal Hydrolysis:

    At high temperatures, water molecules attack the glycosidic bonds in cellulose—the structural component of paper—breaking down long polymer chains into shorter segments. The result: paper loses mechanical strength, becoming brittle and prone to crumbling. This explains why old newspapers easily disintegrate, while properly stored documents remain intact for centuries.

    Physical Deformation:

    High temperatures soften plastics and bitumen in vinyl records, cassette tapes, and CD/DVDs—common formats in vintage music and film collections. Vinyl records can warp after just a few hours left in a car under direct sunlight (cabin temperatures can reach 60–70°C). Magnetic tape experiences delamination (the magnetic layer separating from the base) at temperatures above 40°C with prolonged exposure.

    Dangerous Temperature Fluctuations in Vietnam:

    Uncontrolled storage facilities in Ho Chi Minh City can reach 38–42°C during the day in the dry season, dropping to 28–30°C at night a daily fluctuation of 10–14°C. This continuous thermal expansion cycle causes damage similar to humidity fluctuations: accumulating mechanical stress and accelerating chemical degradation.

    Control Thresholds:

    NISO (National Information Standards Organization) standards recommend a temperature of 15–20°C for long-term photo preservation. For typical storage spaces that cannot achieve this optimal temperature, the practical goal is to maintain it below 25°C and minimize daily temperature fluctuations.

    Vì Sao Ảnh, Đồ Sưu Tầm Và Đồ Vintage Dễ Hư Hỏng?

    Oxidation — An Unstoppable Process, Only Slowable

    Oxidation is a natural chemical reaction between materials and oxygen in the air that cannot be completely eliminated under normal storage conditions, but its rate can be significantly controlled.

    Metals and Alloys: This group is the most visibly and noticeably affected. Silver in silver gelatin prints, the most common type of black-and-white photograph from the late 19th to mid-20th century, reacts with sulfur in the air to form brownish-yellow silver sulfide, a phenomenon known as silver mirroring. This is a typical sign of poorly preserved old black-and-white photographs.

    Copper and copper alloys in coins, medals, and vintage decorative items form a green patina (copper carbonate / copper sulfate). In some cases, this patina is stable and intentionally preserved, but under high humidity, the corrosion process continues deep into the metal, causing irreversible loss of surface details.

    Plastics and Polymers: Vintage plastic collectibles (Bakelite, cellulose acetate, PVC) undergo off-gassing, releasing volatile chemicals as the polymer degrades. Particularly dangerous is cellulose acetate, the material used for film negatives from the 1950s–1980s, which experiences “vinegar syndrome”: it decomposes to produce acetic acid, not only destroying the film itself but also attacking nearby items stored in the same enclosed space.

    Paper and Ink: Lignin, a natural component in wood pulp, oxidizes over time to produce organic acids that yellow and embrittle paper (a process called acid hydrolysis). This is why old newspapers yellow quickly, while acid-free archival paper maintains its white color for decades. Vintage printing inks containing linseed oil oxidize and darken over time, especially noticeable in thick ink areas of old prints, maps, and books.

    Why Are These 4 Factors More Dangerous When Acting Simultaneously?

    It’s crucial to understand that these four agents do not act independently; they interact and amplify each other in a non-linear fashion.

    High humidity accelerates metal oxidation (creating an electrolytic environment). High temperatures amplify the effects of humidity and oxidation. Light catalyzes photo-oxidation reactions and generates localized heat. Oxidation produces acid, which in turn attracts moisture, and moisture then fosters mold – a closed positive feedback loop.

    Agent Mechanism of Damage Rate of Impact Is it Reversible?
    High Humidity Mold, mechanical expansion Fast (48–72 hours for mold to appear) No, only stops further progression
    UV Light Fading, photo-oxidation Slow accumulation, not immediately noticeable Cannot restore lost color
    High Temperature Accelerates all other reactions Accelerates, not directly damaging Partially with minor physical deformation
    Oxidation Chemical degradation of materials Slow but continuous No, only slows the rate

    There is no method to restore items already damaged by these agents. The only effective measure is to control the storage environment before damage occurs. This is the most fundamental principle of modern conservation science, and also why specialized storage with controlled temperature, humidity, and light is not a luxury but a minimum requirement for any valuable collection.

    Golden Rules for Long-Term Preservation of Memorabilia

    Effective preservation of memorabilia requires maintaining a stable, dry, and light-protected environment, using specialized materials to minimize damage over time. The majority of losses to photographs and collectibles do not occur due to accidents – but due to incorrect storage conditions that happen daily and go unnoticed: ordinary paper boxes slowly acidifying the photos inside, room humidity nurturing mold spores, and living room lights silently fading wall art.

    The four principles below are not mere recommendations – they are the scientific foundation of conservation applied in the world’s largest museums and libraries, adapted for practical conditions in Vietnam.

    Principle 1 — Control Humidity Within 40–60% RH

    Relative humidity (RH) is the most critical environmental variable in preservation. Not because it causes damage fastest – but because it amplifies all other damaging agents and can cause irreversible damage in a very short time.

    Why is 40–60% RH the golden range? Below 40% RH, organic materials (paper, fabric, leather) lose moisture and become brittle; photo paper easily cracks when rolled or folded, and vintage shoe leather develops surface cracks. Above 65% RH, mold spores activate and begin to grow. The 40–60% RH range maintains a balance, preventing materials from becoming too dry or too damp – this is precisely the range international museums apply for photo and document archives.

    Fluctuation is more important than absolute value: The most common mistake is thinking that “not too high humidity” is sufficient. In reality, daily humidity fluctuations are just as damaging – if not more so – than prolonged high humidity levels. Each expansion-contraction cycle of cellulose fibers in paper creates cumulative mechanical stress. An unregulated storage space in Ho Chi Minh City can fluctuate 30–40% RH in a single day between sunny noon and rainy night – equivalent to thousands of stress cycles per year.

    Practical solutions by level:

    • Basic level — silica gel desiccant packs: Blue indicating silica gel absorbs moisture from the surrounding air and changes color from blue to pink when saturated – signaling the need for re-drying or replacement. Place in airtight boxes containing photos, albums, or collectibles. Recommended ratio: 1 x 50g silica gel pack for every 10–15 liters of box volume. Check and replace/re-dry every 3–6 months.
    • Medium level — mini dehumidifier: A mini electric dehumidifier is suitable for storage rooms of 10–20 m², maintaining stable RH without frequent silica gel replacement. Investment cost is 500,000–2,000,000 VND, with low electricity consumption (20–50W).
    • Professional level — environmental control storage: Dedicated archival storage with an HVAC system controlling both temperature and humidity 24/7, continuously monitored by data loggers and automatic alerts when thresholds are exceeded – the optimal solution for high-value or large collections.
    • Essential tool: Digital temperature and humidity meter (hygrometer): priced from 100,000–300,000 VND at electronics stores. Place it inside the storage space, not outside; humidity inside an airtight box and outside the room can differ by 10–20% RH.

    Kho tự quản giúp bạn lưu trữ đồ an toàn với kho có máy hút ẩm

    Principle 2 — Avoid Direct Light and Control Light Intensity

    The total amount of light an item absorbs throughout its lifespan — known as the light exposure dose — is an irreversible, cumulative factor. Every hour of light exposure is a permanent “withdrawal” from the item’s “lifespan account,” which cannot be replenished.

    Hazard classification of light sources:

    Light Source UV Level Damage Rate Notes
    Direct Sunlight Very High Very Fast Absolutely Avoid
    Sunlight through Regular Glass High Fast UV-filtering glass reduces 70–99%
    Fluorescent Lamps Medium Medium Should use UV sleeves/covers
    White LED Lamps Low Slow Safer but not harmless
    Warm LED Lamps (2700–3000K) Very Low Very Slow Best choice if illumination is needed
    Complete Darkness None None Ideal for long-term storage

    Practical Guidelines:

    • For long-term photo and document storage: Store in opaque, sealed boxes where light does not contact the items unless you actively open them for viewing. This is the simplest and most effective measure.
    • For display collectibles: If you wish to display them, choose a location without direct sunlight, use low-intensity warm LED lamps, and periodically rotate items into dark storage for “rest.” Museums often apply this rotation principle displaying for a maximum of 3 months, then storing in a dark vault for at least 6 months.
    • For wall-hung photos: Use UV-filtering museum glass — this type of glass filters 97–99% of UV rays and harmful light, while still allowing clear viewing of the photo. While 3–5 times more expensive than regular glass, it extends photo lifespan by 5–10 times.
    • Simple Home Test: Place a white sheet of paper near your storage location and another sheet in a dark box. After 6 months, compare the two sheets — the color difference indicates the extent of light exposure affecting your stored items.

    Principle 3 — Use Acid-Free Archival Materials

    This is the least known principle but makes the biggest difference in practice. Most common packaging materials — paper boxes, plastic bags, newspapers, kraft paper — are silently destroying the items within.

    Problems with Common Materials:

    • Common paper and cardboard boxes: Contain lignin and acids from the pulping process. Over time, acids from the box off-gas into the air and deposit onto the item’s surface, causing paper yellowing, fading, and material degradation. This is the main reason why photos stored in regular hardcover photo albums yellow unevenly.
    • Common PVC and polyethylene plastic sleeves: PVC releases hydrochloric acid (HCl) as it ages, which is particularly harmful to metals and photographs. Sealed, non-breathable plastic sleeves also create localized humid environments, promoting mold growth. Regular zip-lock bags may be safe for short-term use but are not suitable for long-term storage.
    • Newspaper and kraft paper: Have very high acidity. Never use them to wrap collectibles, even for a short period — acids from printing ink and pulp transfer to the items within just a few weeks of contact.
    • Proper Archival Materials: Acid-free boxes and paper (pH ≥ 7.0): Made from de-acidified pulp and contain an alkaline buffer (often calcium carbonate) to neutralize acids from the environment. The PAT (Photographic Activity Test) standard of ISO 18916 is the highest certification confirming that a material is safe for direct contact with photographs.
    • Melinex/Mylar polyester or plasticizer-free polyethylene sleeves: Transparent, acid-free, non-off-gassing, allowing content viewing without removal. Suitable for film negatives, slides, individual photos, and important documents. Acid-free clamshell boxes: Designed to open like a book, with a lid that covers all sides — minimizing exposure to air and dust. The gold standard for storing vintage photographs and valuable documents.
    • How to Identify Acid-Free Materials: Look for “acid-free,” “archival quality,” or “pH neutral” labels on the packaging. If these labels are absent, the product is almost certainly not archival standard. In Vietnam, specialized archival materials can be ordered through professional photography stores, art supply stores, or imported directly from brands like Gaylord, University Products, or Talas.

    Principle 4 — Minimize Hand Contact and Handle Properly

    Hands are the primary tool when working with collectibles and also one of the most common yet overlooked sources of damage.

    Why Hands Cause Damage:

    Skin secretes a mixture of sebum, sweat containing salts, lactic acid, and amino acids — all of which leave invisible fingerprints on sensitive surfaces. On photographic paper, fingerprints create areas with differing pH levels over time, which yellow or mold faster than the surrounding areas. On silver (gelatin silver prints), oils from hands catalyze the sulfidation process, causing fingerprints to appear clearly as dark stains after several years.

    On vintage metal items (coins, medals, silverware), fingerprints leave corrosive acids that etch the surface layer, especially noticeable on polished surfaces. On vinyl records, hand oils attract dust into the grooves and accumulate as difficult-to-clean residue.

    Proper Handling Procedures:

    • Wear powder-free white cotton gloves: The basic standard for handling photos, documents, and paper collectibles. White cotton ensures no dyes transfer to the item, and powder-free ensures no residue is left behind. Replace or wash gloves after each handling session.
    • Nitrile gloves (latex-free, powder-free) for metals and glass: Cotton can leave fibers on polished metal and glass surfaces — thin nitrile provides better tactile feel and leaves no lint. Handle photos by the edges, not the surface: When not wearing gloves, hold photos by their two side edges — avoid touching the photo surface or the sensitive coated back.
    • Wash hands before wearing gloves, not as a substitute: Dirty gloves or gloves with external oils can still transfer harmful substances. Wash hands thoroughly with mild soap and dry completely before wearing gloves.
    • Handling Environment: Never work with collectibles near food, drinks, or in dusty environments. Lay down a clean acid-free paper sheet or white foam board as a working surface before placing items on it. For small photos and film negatives, use soft-tip forceps/tongs instead of direct hand contact when high precision is needed.
    Principle Objective Essential Tools Common Mistakes to Avoid
    Humidity Control Maintain 40–60% RH, fluctuation range ≤ ±5% Silica gel, hygrometer, dehumidifier Measuring room humidity instead of inside storage box
    Light Control Store in darkness, limit light exposure when displaying Opaque dark boxes, UV-filtering glass Displaying photos near sunny windows
    Acid-Free Materials Prevent acids from packaging materials attacking items Acid-free boxes, Mylar polyester sleeves, neutral paper Using regular cardboard boxes, PVC zip-lock bags
    Proper Handling Prevent oils and acids from hands contacting items White cotton gloves (paper), nitrile gloves (metal) Handling photos with bare hands, direct contact with photo surface

    The overarching principle of modern conservation science is that no measure can completely halt the aging process. The goal of preservation is to slow down the rate of degradation to the absolute minimum achievable, ensuring that meaningful items can endure for generations. These four principles, when applied simultaneously and consistently, can extend the lifespan of photographs and collectibles from several decades to hundreds of years — this is not an exaggeration, but a documented outcome in conservation practices at major museums worldwide.

    Bảo quản ảnh, bộ sưu tập & đồ vintage an toàn bằng cách lưu trữ trong kho mini

    Why Store Sentimental Items in Mini Storage?

    Mini storage offers a stable, highly secure, and private environment, preserving sentimental items better than storing them at home. For items with emotional or financial value – such as multi-generational family photos, stamp/coin collections, vintage items, or important documents – an unsuitable storage environment isn’t just a risk; it’s a guaranteed loss, merely a matter of time.

    The real question isn’t “is mini storage better than home storage?” but rather: can your home truly meet the conditions your sentimental items need?

    A Practical Comparison: Home Storage Vs. Dedicated Mini Storage

    Criterion Home Storage Dedicated Mini Storage
    Humidity Control Difficult to control – fluctuates 70–90% RH during rainy season in Vietnam Maintained stably at 45–60% RH year-round
    Temperature Control Depends on weather – can reach 38–42°C in summer Air-conditioned 20–25°C continuously
    Light Exposure Difficult to fully control room light, windows Dark space, no direct sunlight
    Security Standard house locks 24/7 cameras, individual unit locks, on-site guards
    Pest Risk High — cockroaches, termites, rodents in a home environment Low — regular pest control
    Fire Risk General risk to all assets in the house Sprinkler system, dedicated independent fire protection
    Space Limited, often shared with daily necessities Flexible — rent exact space needed, from 1–50 m²
    Cost No direct cost, but hidden damage costs From 500,000 VND/month for a small unit

    The table above clearly shows the differences, but the most important figure often overlooked is the cost of improper storage. A family photo album ruined by mold, a 20-year coin collection oxidized, or a vintage wedding dress damaged by termites – these losses are irreplaceable, both financially and emotionally.

    Reason 1 — Vietnam’s Humidity: A Challenge Most Homes Can’t Solve

    Vietnam is located in a tropical monsoon climate zone, with average outdoor humidity ranging from 75–90% RH during the rainy season, especially in Ho Chi Minh City and southern provinces. This humidity penetrates every uncontrolled space in the home: wooden cabinets, cardboard boxes under beds, drawers, and small storage rooms.

    The safe threshold for preserving photos and collectibles is 45–60% RH, which is 15–30 points lower than outdoor humidity during the rainy season. To maintain this threshold at home, you’d need air conditioning or a dehumidifier running continuously 24/7 in the storage space – the electricity and equipment costs are not low, and it’s often impractical for a home storage room.

    Dedicated mini storage solves this problem with industrial HVAC systems operating continuously, with costs shared among hundreds of tenants. Each person pays only a small fraction of the total environmental control system’s operating cost.

    Reason 2 — Multi-Layered Security That Homes Cannot Replicate

    High-value sentimental items, both financially and emotionally, are often stored at home with inadequate security: a standard locker, sometimes just a cardboard box in a storage room.

    Dedicated mini storage provides a multi-layered security system that typical homes cannot replicate at a reasonable cost:

    1. Building Access Control: Personal access cards or PINs; every entry/exit is recorded with time and identity. No one can enter the storage area without authentication.
    2. Individual Unit Locks: Padlocks or combination locks fully controlled by you; storage staff do not have keys to your unit. This principle is similar to a bank safe deposit box: the security infrastructure belongs to the storage facility, but only you can access the contents inside.
    3. 24/7 HD Cameras: Covering all hallways, entry areas, and blind spots; data stored for a minimum of 30 days. This provides clear legal evidence if any incident occurs.
    4. On-Site Guards: Physical presence 24/7, responding immediately to alerts from the security system.

    Reason 3 — Private Space, Undisturbed, No Accidental Risks

    A common reality: sentimental items stored at home are often disturbed during cleaning, reorganizing, or when other family members look for something else. Photos are misplaced, collectible boxes are stacked with heavy items, or albums get damp from being near a window after a house clean-up.

    Self-storage mini units completely eliminate this risk: it’s your space, only you can enter, and no one else can accidentally harm what’s inside. This is especially important for collections or archival documents where a single mishandling can cause permanent damage.

    Furthermore, mini storage spaces are designed specifically for storage – not living spaces that double as storage. There are no food odors, cigarette smoke, perfumes, or household chemicals that can seep into stored items over time.

    Reason 4 — Flexibility According to Actual Needs

    Storage needs are not always fixed. Collections grow over time. After inheriting grandparents’ antiques, space needs might suddenly increase. Or you might need to store more items when reorganizing your home.

    Mini storage allows you to rent the exact space needed, adjusting to actual circumstances, from small units of 1–2 m² for a few boxes of photos and documents, to large units of 10–20 m² for extensive vintage collections. Monthly contracts mean you’re not tied to long-term commitments when your needs are unstable.

    Practical calculation: The cost of renting a small mini storage unit (2–3 m²) in Ho Chi Minh City or Hanoi ranges from 500,000 – 800,000 VND/month, equivalent to approximately 20,000–27,000 VND/day. Compared to the value of the items preserved inside and the priceless cost of losing them permanently, this is a highly cost-effective protective investment.

    Lưu trữ bộ sưu tập (LEGO, action figures, máy ảnh) an toàn.

    Who Are Mini Storage Units Best Suited For?

    Not everyone needs a mini storage unit, but for the following groups, it’s often a more optimal choice than storing items at home:

    • Individuals with multi-generational family photo collections, especially analog film, black and white photos from before 1990, and film negatives – items that are irreplaceable if damaged.
    • Collectors of vintage items, coins, stamps, and old books whose growing collections exceed the safe storage space available at home.
    • Those preserving mementos of deceased loved ones – items with irreplaceable sentimental value that need to be safeguarded for future generations.
    • People who move frequently or rent homes without stable long-term storage space, needing a fixed and secure location regardless of changes in residence.
    • Individuals with high-value collections such as vintage watches, wine collections, or art, where preservation conditions directly impact their value when sold or auctioned in the future.

    Checklist for Safe Photo & Collectible Preservation

    Effective preservation requires a combination of suitable storage environments, specialized materials, and regular inspections to limit cumulative damage over time. The checklist below is divided into three stages – pre-storage, during storage, and periodic checks – because preservation is not a one-time action but a system that needs consistent maintenance.

    Stage 1 — Pre-Storage Preparation

    This is the most crucial and often overlooked stage. Placing items into storage without proper preparation is like setting a time bomb; damage will occur, just slower and harder to detect.

    • Clean before storing: Dust, grease, and organic matter on item surfaces are nutrients for mold and bacteria. Gently wipe surfaces with a clean, lint-free microfiber cloth before placing them in boxes. For photos: do not use a damp cloth; only use a soft brush or blower to remove dust. For vintage metals: wipe with a dry cotton cloth; do not use chemicals unless specifically recommended by an expert.
    • Choose proper acid-free boxes and materials: Regular cardboard boxes, PVC plastic bags, and newspaper are silently destroying what’s inside. Replace them with acid-free boxes (pH ≥ 7.0), Melinex/Mylar polyester sleeves, or plasticizer-free polyethylene bags. For photo albums: choose those with acid-free pages; avoid albums with clear PVC plastic sleeves – common stationery store types often contain PVC, which releases HCl over time.
    • Avoid poor-quality lamination: Lamination (plastic coating) may seem to protect photos, but it’s actually a trap: the plastic layer traps moisture and heat close to the photo surface, accelerating fading and yellowing, especially for photos over 20 years old. If you want to protect photos for frequent viewing, use clear Mylar sleeves instead – they allow viewing without direct contact and don’t create heat/moisture traps.
    • Place silica gel in each storage box: Standard ratio: 1 packet of 50g blue indicating silica gel per 10–15 liters of box volume. Do not place directly on items – wrap in a thin cotton cloth or place in a small mesh bag, positioned in a corner of the box. Mark the date placed in the box to know when to check.
    • Wear gloves before handling: Use white, powder-free cotton gloves for paper, photos, and documents. Use thin, powder-free nitrile gloves for metals, glass, and lacquerware. Never touch the surface of photos directly – oils and acids from hands leave invisible fingerprints that yellow after a few years and cannot be removed.
    • Label the outside of boxes – do not write on items: Record content information, storage date, and sensitivity level on labels affixed to the outside of the box. Never write directly on the back of photos with regular pens – ballpoint and felt-tip pen ink bleeds through the paper and creates stains on the front over time. If notes are needed on photos, use a light 2B pencil in a corner on the back.

    Stage 2 — Storage Environment Standards to Check

    Whether storing at home or renting a specialized mini storage unit, the storage environment must meet the following minimum criteria. These are not museum standards; they are practical thresholds to prevent item damage under Vietnamese conditions.

    • Check humidity is within 45–60% RH: Use a digital hygrometer (priced from 100,000–300,000 VND) placed inside the storage space, not outside the room. If humidity consistently exceeds 65% RH, a dehumidifier is needed, or move to a climate-controlled storage unit. In Vietnam, uncontrolled storage can reach 80–90% RH during the rainy season – nearly double the mold activation threshold.
    • Check temperature is maintained below 25°C: The ideal temperature is 15–20°C according to international conservation standards, but a realistic goal in Vietnam is below 25°C with limited daily fluctuations. Unconditioned storage in HCMC can reach 38–42°C during dry season days – every 10°C increase doubles the rate of degradation according to Arrhenius’s rule.
    • Ensure the space is dark, with no direct light: Storage boxes should not be placed near windows, fluorescent lights, or any direct light source. Cumulative light causes irreversible fading; the total amount of light exposure over an item’s lifetime is the determining factor, not just instantaneous intensity.
    • Confirm the storage area is free of termites, cockroaches, and rodents: Insects and rodents cause rapid and thorough damage – one night with rats in storage can destroy what 50 years of natural aging might not. Check for signs of insect droppings, gnaw marks, or termite nests in and around the storage area before placing items.
    • Confirm the fire protection system is operational: For mini storage: check the validity of the fire safety acceptance certificate and ask if the sprinkler system operates independently of your storage area. For home storage: place a mini fire extinguisher near the storage area and ensure sealed, acid-free boxes provide an additional layer of physical protection.

    Stage 3 — Periodic Checks

    Preservation is a continuous system, not a one-time action. Regular inspection schedules help detect early signs of degradation before they become irreversible damage.

    • Check silica gel every 3–6 months: Blue indicating silica gel turns pink/white when saturated with moisture – it needs to be reactivated by baking at 120°C for 2 hours or replaced. Ineffective silica gel that isn’t replaced is more dangerous than having no silica gel – it creates a false sense of security while no longer providing real protection.
    • Visually inspect items every 6–12 months: Open boxes and inspect each item under good light (but not direct light on photo surfaces). Look for signs: white or gray spots on the surface (early stage mold), uneven yellowing, sour or musty smell, rust on metal, cracks on leather or fabric. Early detection at this stage allows for timely intervention – waiting until it’s clearly visible is often too late.
    • Scan and back up important photos and documents: Digital copies do not replace the original’s value – but they are the best insurance against natural disasters, fires, or unforeseen sudden damage. Scan at a minimum resolution of 600 DPI for photos and general documents, 1200–2400 DPI for film negatives and small photos. Save original files in TIFF format (uncompressed) and viewing copies in high-quality JPEG. Back up to at least 2 independent storage locations – external hard drive and cloud storage.
    • Update labels and storage records: Note any observed changes, inspection dates, and any interventions made. This storage record has dual value: it helps you track the condition of your collection over time and increases the provenance value if financially valuable items are sold or auctioned in the future.
    Stage Item Frequency
    Preparation Clean items before storing Each new storage instance
    Preparation Use acid-free boxes & materials Each new storage instance
    Preparation No lamination – use Mylar sleeves instead Each new storage instance
    Preparation Place silica gel in each box Each new storage instance
    Preparation Wear gloves when handling Each contact
    Environment Check humidity 45–60% RH Monthly
    Environment Check temperature below 25°C Monthly
    Environment Ensure dark, no direct light Each time entering/exiting storage
    Periodic Check & replace silica gel Every 3–6 months
    Periodic Visually inspect all items Every 6–12 months
    Periodic Scan backup important photos & documents First year, then when new items are added
    Periodic Update storage records After each inspection

    Priority Principle When You Can’t Do Everything At Once: If you have to choose only 3 actions from this entire checklist, prioritize them as follows: (1) acid-free materials – preventing internal damage sources within the box; (2) humidity control – preventing the biggest environmental damage source; (3) scan backup – the ultimate insurance for irreplaceable items. These three actions, applied simultaneously, eliminate most damage risks with minimal cost and effort.

    FAQ

    How can I preserve old photos to prevent deterioration over time?

    Effective photo preservation requires controlling four factors simultaneously: maintain humidity between 45–60% RH using silica gel or a dehumidifier; store in acid-free boxes away from all direct light; avoid laminating photos entirely as the plastic layer traps heat and moisture against the photo surface, accelerating fading; and always handle with lint-free white cotton gloves to prevent oils and acids from fingers leaving invisible fingerprints that yellow over years. Scanning backups at 600 DPI or higher is an essential additional layer of protection.

    What humidity level is safe for preserving photos and collectibles?

    The safe humidity range for preserving photos and collectibles is 45–60% RH, with daily fluctuations not exceeding ±5%. Below 40% RH, organic materials such as paper and leather become brittle and prone to cracking. Above 65% RH, mold spores activate and can appear on photo paper surfaces within just 48–72 hours. In Vietnam, outdoor humidity during the rainy season regularly reaches 75–90% RH — exceeding the safe threshold by 15–30 points without active control through dehumidifiers or a climate-controlled storage environment.

    What is an acid-free box and why is it more important than regular cardboard?

    An acid-free box is made from de-acidified wood pulp with an alkaline buffer added (typically calcium carbonate, pH ≥ 7.0) to neutralize acids from the surrounding environment. Regular cardboard contains lignin and acids from the wood pulp manufacturing process — over time, these acids off-gas into the air inside the box and deposit onto photo surfaces, causing uneven yellowing and breaking down paper structure. This is the primary reason photos stored in standard hardcover albums deteriorate even when never exposed to moisture. Archival-quality boxes are labeled “acid-free”, “archival quality” or carry PAT certification per ISO 18916.

    Why should photos not be laminated for preservation?

    Laminating photos appears protective but causes long-term harm for three reasons: the plastic layer traps heat and moisture against the photo surface, accelerating the chemical reactions that cause fading and yellowing; some laminate plastics contain PVC that releases hydrochloric acid (HCl) as it ages, corroding the silver and dyes within the photo; and most critically — lamination is irreversible, meaning any deterioration occurring beneath the plastic layer cannot be repaired or treated. The best alternative is a clear polyester Mylar sleeve — allowing photos to be viewed without direct contact, without creating a heat-moisture trap, and without off-gassing harmful chemicals.

    What resolution should old photos be scanned at for long-term digital preservation?

    For long-term digital archiving, scan photos at a minimum of 600 DPI for standard-sized prints (4×6 inches and larger) — sufficient to reprint or enlarge without significant quality loss. For small photos, film negatives, and slides, scan at 1200–2400 DPI to preserve full detail. Save master files in TIFF format (uncompressed, lossless) and working copies as high-quality JPEG. Back up to at least two independent locations — an external hard drive and cloud storage — following the 3-2-1 rule: 3 copies, on 2 different storage formats, with 1 copy stored off-site.

    Are cotton or nitrile gloves better for handling collectibles?

    The choice depends on the type of item. Lint-free white cotton gloves are the standard for paper, photos, and documents — soft, chemical-free, and containing no dyes that could transfer to items. Thin powder-free nitrile gloves are better suited for metals, glass, and polished surfaces — cotton can leave small fibers on polished surfaces that reduce surface quality. Both types must be powder-free since talc powder leaves white residue on items. Importantly: wash hands thoroughly and dry completely before putting on gloves — dirty or damp gloves still transfer contaminants to the items being handled.

    Is a dedicated mini storage unit genuinely better than storing keepsakes at home?

    For items with high emotional or financial value, dedicated mini storage outperforms home storage across most critical criteria: maintaining stable humidity at 45–60% RH year-round (while Vietnamese homes can reach 80–90% RH during rainy season); continuously air-conditioned to below 25°C; multi-layer security with 24/7 cameras and individual unit locks; no insects, food odors, or household chemicals penetrating the storage space; and a dedicated area that remains undisturbed. Costs start from VND 500,000 per month for a small unit — approximately VND 20,000 per day to protect items that cannot be recovered or replaced if lost or damaged.

    How is silica gel used in photo preservation and when should it be replaced?

    Silica gel absorbs moisture from the air inside storage boxes, maintaining stable humidity below the mold activation threshold. Use indicating silica gel — the beads change from blue to pink/white when saturated with moisture, signaling the need for replacement or regeneration. Standard ratio: one 50g packet per 10–15 liters of box volume. Never place directly on items — wrap in a small mesh bag and place in a corner of the box. Check every 3–6 months; regenerate by heating at 120°C for 2 hours or replace entirely. Saturated silica gel that hasn’t been replaced is more dangerous than having none at all — it creates a false sense of security while providing no actual protection.

    Are LED lights safe for photos and collectibles?

    LED lights are safer than fluorescent lights and direct sunlight, but are not completely harmless for items in long-term storage. The total cumulative light exposure throughout an item’s lifetime — including light from LEDs — is the factor that causes irreversible fading. Warm LED lights (2700–3000K) emit the least UV and are the best choice if lighting is needed in storage areas. However, the optimal solution for long-term storage remains complete darkness — store in opaque closed boxes and only bring items into light when genuinely needed for viewing. For displayed photos, UV-filtering museum glass that blocks 97–99% of UV radiation extends the lifespan of photos by 5–10 times.

    How often should stored photos and collectibles be inspected?

    A recommended periodic inspection schedule follows three timeframes: check silica gel every 3–6 months — observe the indicator color and replace or regenerate as needed; conduct a full visual inspection of all items every 6–12 months — look for signs of mold (white/gray spots), unusual yellowing, sour or musty odors, rust on metal items; check environmental control equipment (hygrometer, dehumidifier) monthly to confirm the system is functioning correctly. Early detection at the stage of small mold spots allows timely intervention — waiting until mold has spread extensively is typically too late for recovery.

  • What does a business warehouse store? Optimal storage solutions for each industry.

    What does a business warehouse store? Optimal storage solutions for each industry.

    Businesses’ warehouses can store a diverse range of items, from e-commerce goods, raw materials, and documents to office equipment or high-value items. Choosing the right type of warehouse helps businesses optimize costs, manage inventory efficiently, and scale flexibly.

    What Do Businesses Typically Store in Warehouses?

    Businesses use warehouses to store goods, assets, or physical records to optimize workspace, reduce premises costs, and ensure continuous operations. In Vietnam, the demand for business warehouse rental is rapidly increasing, driven by the growth of e-commerce (~20% annually, Statista 2024) and the expansion wave of SMEs, which currently allocate 15–25% of their total operating costs to warehousing and logistics.

    However, not all businesses require the same type of warehouse. The best starting point is to determine what you are storing, as this dictates the required space, storage conditions, security level, and the type of business warehouse that fits your budget.

    Business & E-commerce Goods Storage

    E-commerce warehouse tenants represent the largest and fastest-growing customer segment in Vietnam. Online businesses, from Shopee and Lazada shops to D2C brands, need warehouses to separate inventory from office or home spaces, while also meeting the market’s increasingly high order processing speed.

    This group is characterized by diverse SKUs and fast turnover; goods entering the warehouse today might be shipped within 24–72 hours. This demands warehouses with clear classification systems, clear aisles, and quick retrieval capabilities, rather than prioritizing maximum stacking density.

    Additionally, seasonal goods pose a unique challenge for this group: Tet (Lunar New Year) goods, Back-to-school items, and year-end products often see a sudden increase of 3–5 times compared to regular months.

    Renting flexible monthly warehouses instead of investing in fixed facilities allows businesses to expand and contract space according to their business cycles without wasting premises costs.

    Vietnam’s e-commerce market reached 20.5 billion USD in 2023, a 25% increase compared to 2022 (VECOM, 2024), leading to a corresponding increase in demand for suburban fulfillment warehouses, especially in Ho Chi Minh City and Hanoi.

    Raw Materials & Manufacturing Goods Storage

    For small and medium-sized manufacturing businesses, raw material warehouses act as a “buffer” between suppliers and the production line, helping to prevent production disruptions when supplies are delayed or orders surge. Without this buffer, a batch of raw materials arriving 3 days late could halt the entire production line.

    This group often has higher technical requirements: high floor load capacity (for heavy materials like metals, chemicals), good ventilation systems (for easily oxidized materials), and inventory management according to FIFO (First In – First Out) or FEFO (First Expired – First Out) to ensure the quality of input materials.

    Strict inventory control in this group is not just a matter of efficiency but also financial cost: raw materials stored for too long represent “tied-up” capital that doesn’t generate profit. This is why many manufacturing businesses are shifting from self-built warehouses to renting professional warehouses with integrated WMS (Warehouse Management System).

    Documents, Records & Legal Archives

    This is a less-discussed but more common need than you might think, especially for long-standing businesses in finance, insurance, real estate, healthcare, and legal sectors.

    Vietnam’s Accounting Law (Law No. 88/2015/QH13) stipulates that businesses must retain accounting documents for a minimum of 5–10 years depending on the type, and important legal records may need to be kept permanently. For businesses operating for 10–20 years, this volume of documents can occupy tens of square meters of office space – space that is becoming increasingly expensive in central Ho Chi Minh City and Hanoi.

    Renting specialized document storage warehouses completely frees up that space, often at 60–70% lower cost compared to office space of the same area. Specific requirements for this group: dry warehouses, humidity controlled below 65%, no insects, and an indexing system for record retrieval when needed.

    Equipment, Furniture & Office Assets Storage

    Businesses undergoing office relocation, mergers, restructuring, or branch expansion often face the challenge of having a large quantity of desks, computers, and office equipment that needs temporary storage for 1–6 months – too long to keep in the office, too short to invest in a dedicated warehouse.

    Monthly self-storage is an ideal solution for this group: rent exactly the space needed, pay monthly, and access items without prior notice. For sensitive IT equipment or machinery, priority should be given to warehouses with temperature and humidity control to prevent electronic circuit boards from oxidizing after a few months of storage.

    High-Value & Specialized Goods Storage

    The final group, but with the most stringent requirements. High-end electronics, watches, wine, imported cosmetics, artwork, or collectibles demand storage and security conditions far beyond conventional warehouses.

    For this group, three factors are crucial when choosing a warehouse:

    • Environmental control: Stable temperature of 18–25°C, humidity of 45–55% RH, no direct sunlight. Temperature fluctuations of even 5–8°C within a day can affect the quality of some sensitive items like vintage wine or biological pharmaceuticals.
    • Multi-layered security: 24/7 HD cameras, individual locks for each storage unit, access control via key cards or personal PINs, and on-site security guards. Some specialized warehouses also offer integrated safes within storage units.
    • Goods insurance: Reputable warehouses always have clear insurance policies for stored goods – this is a mandatory question to ask before sending high-value items: “What is the maximum insurance limit for a storage unit and what is the compensation process?”
    Type of Stored Goods Priority when Choosing a Warehouse Suitable Warehouse Type
    E-commerce goods / fast turnover Suburban location, flexible contracts, WMS Fulfillment center / Self-storage
    Manufacturing raw materials High floor load capacity, FIFO/FEFO management Industrial warehouse Class B–A
    Documents & records Humidity control, indexing, security Specialized document storage warehouse
    Equipment & furniture Monthly flexibility, self-access Self-storage
    High-value goods Temperature control, security, insurance Specialized warehouse / Climate-controlled

    Classifying Business Storage Needs

    A business’s storage needs depend on its industry, size, and stage of development – from flexible short-term storage during transition phases to long-term specialized warehouses for core operations. Correctly understanding which group you belong to helps businesses avoid two common mistakes: renting a warehouse too large for actual needs (wasting fixed costs) or choosing the wrong type of warehouse, leading to damaged goods, slow operational processes, and costly mid-term relocation.

    Phân loại nhu cầu lưu trữ của doanh nghiệp để chọn kho chứa hàng phù hợp

    Group 1 — Short-Term Storage

    Characteristics: Unexpected demand, storage duration from a few weeks to several months, constantly changing volume and type of goods.

    This group of needs is most common for businesses undergoing office relocation, where furniture, equipment, and documents require a safe temporary home for 1–3 months during the transition between two locations. Also in this group are businesses dealing with seasonal goods: warehouse demand surges before Lunar New Year, the Back-to-school season, or major sales events (11/11, Black Friday), then contracts afterwards.

    Another common scenario is goods awaiting distribution: imported goods have arrived, but distribution orders aren’t ready, requiring temporary storage while awaiting customs clearance or delivery vehicles. Short storage times but rapid inbound/outbound pressure are core requirements.

    Suitable Solutions: Self-storage and mini-warehouses that allow monthly rental, no long-term contracts needed, and free access to retrieve goods anytime during operating hours. This is an optimal choice as businesses don’t have to commit to a large fixed cost for temporary needs.

    Practical Tip: When renting short-term storage, always clarify the renewal policy and early termination clauses. Some providers impose penalties for early returns or require 30–60 days’ notice, which completely negates the “flexibility” advantage of short-term storage.

    Group 2 — Operational Storage

    Characteristics: Continuous goods turnover, high inbound/outbound frequency, directly linked to a business’s daily revenue.

    This is the largest and fastest-growing demand group in Vietnam, driven by the e-commerce wave. Businesses selling online via Shopee, Lazada, TikTok Shop, or their own websites require inventory storage space near urban centers to shorten delivery times – a competitive advantage that is increasingly crucial as customers have grown accustomed to same-day delivery or morning orders for afternoon receipt.

    Retail warehouses serving store chains also fall into this group: goods arrive from suppliers at a central warehouse, then are regularly distributed to each branch according to a fixed schedule. Cross-docking warehouses are a specific variation where goods enter and exit the warehouse almost immediately, without long-term storage, prioritizing speed and flexible goods arrangement according to orders.

    Suitable Solutions: Fulfillment warehouses integrated with WMS (Warehouse Management System) to automate picking, packing, and order tracking processes. Shared warehouses are a cost-optimal choice for SMEs that don’t have enough volume to fill a dedicated warehouse, paying only for the actual space used and the number of pallets processed.

    Group 3 — Long-Term Storage

    Characteristics: Goods or documents stored for an extended period (1 year or more), low retrieval frequency, prioritizing low cost and stable storage conditions over access speed.

    This demand group is present in most long-standing businesses but is often handled in the most expensive way possible: occupying costly office space in city centers to store documents that are only accessed a few times a year.

    Legal & accounting records are types of documents legally required for long-term storage under Vietnamese law — accounting vouchers for a minimum of 5–10 years (Accounting Law 88/2015/QH13), tax records for a minimum of 10 years, and labor and social insurance records potentially needing permanent retention. For businesses operating for 10–15 years, this easily translates to dozens of boxes of documents occupying 20–40 m² of office space in Ho Chi Minh City and Hanoi, currently priced at 300,000–800,000 VND/m²/month.

    Infrequently used assets: spare machinery, old equipment not yet liquidated, and office furniture from closed branches also fall into this category. Keeping them in the office is wasteful; selling them might be regrettable; renting low-cost long-term storage is the most reasonable solution.

    Suitable Solutions: Dedicated document storage with indexing systems, humidity control below 65% RH, and no direct sunlight. Some providers also offer document digitization services combined with physical storage – an optimal solution for businesses wanting quick access without needing to visit the warehouse.

    Warehouse Rental Cost Comparison: Renting dedicated document storage typically costs 60–70% less than equivalent office space, saving 5–15 million VND/month depending on the area and volume of documents.

    Group 4 — Specialized Storage

    Characteristics: Goods requiring specific storage conditions that conventional warehouses cannot meet, such as controlled temperature, enhanced security, or hazardous material handling.

    This demand group has the highest barriers in terms of both rental costs and technical requirements, but it also offers no alternatives: businesses must either have a compliant warehouse or risk goods damage, loss of value, or legal violations.

    Cold storage serves fresh food, dairy, pharmaceuticals, and vaccines — categories requiring strict temperature maintenance from -25°C (freezer storage) to 2–8°C (chilled storage). Even a 2–3°C temperature fluctuation for a short period can ruin an entire batch. In Vietnam, cold storage demand is surging with the growth of agricultural and seafood exports. Cold storage rental prices currently range from 7–15 USD/m²/month, 2–3 times higher than regular warehouses.

    High-value goods storage, such as for electronics, watches, wine, and imported cosmetics, requires multi-layered security: 24/7 HD cameras, individual cell locks, card-based access control, on-site guards, and alarm systems directly connected to a monitoring center. Warehouse inventory insurance is an indispensable requirement; coverage limits and compensation terms must be confirmed in writing before goods are stored.

    Hazardous Materials warehouses (for industrial chemicals, paints, solvents, lithium batteries) must comply with QCVN 65:2018/BKHCN and specific fire prevention and fighting regulations: isolated zones, forced ventilation systems, waterproof flooring, and spill containment tanks. Storing these types of goods in a conventional warehouse poses not only product risks but also serious legal and safety risks.

    Suitable Solutions: Specialized warehouses licensed for the specific type of goods. When renting this type of warehouse, always request to see the operating license relevant to your goods – not all warehouses labeled “cold storage” are licensed to store pharmaceuticals, and not all warehouses advertising “chemical storage” fully meet fire prevention and fighting standards as regulated.

    Demand Group Duration Retrieval Frequency Warehouse Selection Priority Suitable Warehouse Type
    Temporary Weeks – Months Infrequent Flexible, no long-term commitment Self-storage, mini-warehouse
    Operational Long-term Daily Location, processing speed, WMS Fulfillment center, shared warehouse
    Long-Term Storage 1 year or more Rarely Low cost, storage conditions Document storage, archival storage
    Specialized Flexible Depends on goods type Technical conditions, licenses, insurance Cold storage, specialized warehouse

    Simple Rule: If you’re unsure which group you belong to, start by asking, “How often do my goods need to be retrieved?” The answer will immediately eliminate 2–3 unsuitable options and significantly narrow down the list of warehouses to consider.

    Comparing Common Warehouse Types for Businesses

    Each warehouse type has distinct characteristics regarding costs, control levels, and intended use. Businesses need to choose based on actual operational needs and budget — because there’s no single “best” warehouse type, only the one most suitable for a specific problem. Logistics costs currently account for 10–20% of Vietnamese businesses’ revenue (McKinsey, 2023), and selecting the right warehouse type is one of the most effective levers to optimize this figure.

    Self-Storage

    Self-storage is a model where businesses rent a separate, lockable locker, with personal access, free to enter and manage goods in their own way without the need for warehouse staff from the rental unit to interfere with internal processes.

    This model is best suited for SMEs, startups, and businesses with fluctuating storage needs. The core appeal is flexibility: renting month-to-month, expanding or shrinking space without breaking long-term contracts, and no need to invest in specialized warehouse operational staff. For businesses dealing with seasonal goods or those in a model testing phase, this is often an ideal starting point.

    Reference costs in Vietnam: 500,000 – 2,500,000 VND/unit/month depending on area (2–50 m²) and location. Self-storage costs in central Ho Chi Minh City and Hanoi are 30–50% higher than in suburban areas but significantly save on transportation costs if the business needs frequent access to goods.

    Limitations to note: Self-storage places full operational responsibility on the business for arranging goods, counting inventory, and tracking stock. There’s no WMS (Warehouse Management System) and no staff to assist with picking/packing. For businesses processing over 50 orders/day, this model starts to become inefficient and they should consider switching to a fulfillment center.

    Signs it’s time to “graduate” from self-storage: When you spend more than 2 hours a day just finding and retrieving goods in the warehouse, or your order discrepancy rate exceeds 2%, that’s a clear signal to transition to a more professional operational solution.

    Kho chứa phụ tùng ô tô và xe máy nhiều kích cỡ, tiện lợi

    Fulfillment Warehouses

    A fulfillment center operates on a business model where companies outsource services instead of leasing space. Goods are entrusted to professional warehouse operators who manage the entire process, including inbound processing, storage, picking, packing, and handover to delivery carriers.

    This is an optimal choice for rapidly growing e-commerce businesses when order volumes are sufficient for outsourced warehouse operations but not yet large enough to build their own warehouse and team. The biggest advantage is a 20–30% reduction in order processing time, thanks to standardized processes and integrated WMS technology. Simultaneously, businesses convert fixed costs (warehouse rent, personnel) into variable costs (paid per actual order processed).

    Fulfillment fee structures typically consist of three components: storage fees (per pallet or m³/month) + order processing fees (per order or per SKU) + packaging fees (per packaging type). Total costs range from 15,000 – 50,000 VND/order depending on scale and complexity, significantly lower than in-house warehouse operating costs when accounting for full staff salaries, premises, and equipment.

    A limitation to note: Businesses lose some direct control over goods and packaging processes, which can impact customer experience if an unprofessional fulfillment provider is chosen. Always request to see a detailed SLA (Service Level Agreement), especially commitments on on-time order processing rates and order error rates, before signing a contract.

    Break-even point for considering fulfillment: If a business processes over 30–50 orders/day and is spending more than 1 full-time employee on warehouse operations, a fulfillment center often offers greater overall cost savings compared to self-managing a warehouse.

    Cold Storage

    Cold storage is the only warehouse type on this list for which businesses have no alternative if goods require temperature control, such as fresh food, milk and dairy products, pharmaceuticals, vaccines, and temperature-sensitive cosmetics. Without suitable cold storage, goods lose value or violate food/pharmaceutical safety regulations – a risk that cannot be offset by cost savings.

    Cold storage in Vietnam is divided into three main temperature segments:

    • Freezer Storage: Maintains -18°C to -25°C. Used for frozen seafood, meat, ice cream, and frozen processed foods. This segment has the highest operating costs due to high electricity consumption.
    • Chiller Storage: Maintains 0°C to 8°C. Used for fresh fruits and vegetables, fresh milk, common pharmaceuticals, and some vaccines. Most common in retail chains and supermarkets.
    • Air-conditioned Storage: Maintains 15°C to 25°C with strict humidity control. Used for high-end pharmaceuticals, wine, chocolate, and some sensitive agricultural products.

    Reference costs: Freezer storage in Vietnam is currently leased at 7–15 USD/m²/month, 2–3 times higher than regular warehouses, reflecting the investment in refrigeration equipment, electricity costs, and specialized operational requirements. However, for businesses exporting seafood, fruits, vegetables, and processed foods, this is a mandatory cost to access EU and US markets with their continuous cold chain requirements.

    Mandatory question when leasing cold storage: “In the past 12 months, have there been any power outages or refrigeration equipment failures? If so, what was the maximum temperature reached in the warehouse and how long did it take to resolve?” — this answer is more important than any technical specifications in a brochure.

    Specialized Warehouses

    Specialized warehouses represent the remaining group, encompassing all types of storage facilities designed and licensed for specific goods or industries that cannot be replaced by conventional warehouses without violating legal regulations or safety standards.

    • Chemical & Hazardous Materials Warehouses: Must comply with QCVN 65:2018/BKHCN, featuring isolation zones by chemical group, waterproof flooring, spill containment systems, forced ventilation, and safe distances from surrounding structures. Storing chemicals in a regular warehouse is a legal violation and can lead to business license revocation.
    • Pharmaceutical Warehouses (GDP-compliant): Must comply with Good Distribution Practice as regulated by the Ministry of Health and WHO, featuring continuous temperature and humidity control, 24/7 logging, and strict procedures for expired and recalled goods. Mandatory for businesses importing, distributing, or exporting pharmaceuticals in Vietnam.
    • High-Value Goods Warehouses: Designed with multi-layered security as a priority, including HD cameras covering 100% of the area, individual cell locks, personal magnetic card access control, 24/7 security guards, and clear limits on stored goods insurance. Suitable for businesses storing high-end electronics, jewelry, watches, and imported wines.

    Specific limitation of this group: The supply of specialized warehouses in Vietnam is still limited, especially outside major urban areas. Businesses in tier-2 provinces often have to accept longer distances or higher transportation costs to access compliant warehouses.

    Criteria Self-Managed Warehouse Fulfillment Warehouse Cold Storage Specialized Warehouse
    Model Self-operated Outsourced service Self/Outsourced service Self/Outsourced service
    Rental Cost Low – Medium Per order High Medium – Very High
    Flexibility High Medium Low Low
    Inventory Control Full control Shared Full control/Shared Full control
    Technical Requirements Low Low Very High Very High
    Suitable for SMEs, startups, seasonal goods Fast-growing E-commerce, D2C F&B, pharmaceuticals, agricultural products Chemicals, pharmaceuticals, high-value goods
    Strongest Point Flexible, low initial cost Processing speed, operational optimization Preservation of sensitive goods Compliance with specialized legal requirements
    Main Risk No operational support Dependence on partner quality High costs, limited supply Few options, rigid pricing

    Rules for choosing a warehouse based on development stage:

    • Startup / under 30 orders/day: Self-managed warehouse → low cost, maximum flexibility
    • Growth / 30–500 orders/day: Fulfillment center → optimized operations, focus on business
    • Specialized goods: Cold storage or specialized warehouse → no alternative, prioritize correctness over cost
    • Large scale / over 500 orders/day: Consider a private warehouse with integrated WMS → comprehensive control and long-term cost optimization

    Warehouse Selection Checklist for Businesses

    A suitable warehouse needs to ensure a convenient location, transparent costs, robust security, and scalability to meet business needs. However, most businesses often only compare rental prices per square meter, choose the cheapest option, and then discover other issues after signing the contract. This checklist is designed to help you ask the right questions before you sign, not after.

    Criterion 1 — Location & Accessibility

    Location isn’t just about the distance in kilometers; it’s about the actual travel time from the warehouse to delivery points during peak hours, the accessibility for large trucks, and the additional monthly transportation costs incurred.

    Questions to answer before choosing a warehouse:

    • How long does it take to get from the warehouse to your most frequent delivery locations between 7–9 AM (not off-peak hours)?
    • Are there any vehicle load limits on the road leading to the warehouse? Can a 40-foot container truck access it?
    • Is the warehouse located on a route with specific truck restrictions during certain hours? (This is especially crucial in Ho Chi Minh City and Hanoi, where many routes prohibit trucks from 6–9 AM and 4–8 PM)
    • Are there any ongoing infrastructure projects nearby that could cause long-term traffic congestion?

    Reference thresholds:

    • E-commerce fulfillment warehouse: within 15–20 km from urban centers to ensure same-day delivery
    • Raw material warehouse for manufacturing: within 30 minutes from the factory to prevent supply chain disruptions
    • Archival document storage: location is less critical; prioritize low cost and proper storage conditions

    Practical Tip: Drive from the warehouse to your three most critical delivery points during peak morning hours before making a decision. A warehouse that’s 20% cheaper but adds 45 minutes of travel each way could end up costing you more in labor and fuel expenses.

    Các loại kệ kho thông dụng trong kho chứa hàng

    Criterion 2 — Costs & Transparency

    Warehouse rental costs are often quoted per m²/month, but that’s just the tip of the iceberg. Many businesses sign contracts only to discover hidden fees that make the actual total cost 30–50% higher than the initial figure.

    Checklist of fees to clarify before signing:

    • Does the m²/month rental price include VAT?
    • What is the management fee / service charge?
    • Electricity costs: metered individually or shared equally? How much per kWh?
    • Goods insurance fee: mandatory or optional? What is the maximum coverage limit?
    • Security deposit: how many months? How long until refunded after vacating the warehouse?
    • Penalty for early termination: what percentage and how is it applied?
    • After-hours access fee (if evening/weekend work is needed)?
    • Equipment usage fees: are forklifts, pallet jacks, and shelving charged extra?
    • Annual rent adjustment fee: what percentage and based on which index?

    How to Calculate the True Total Cost of Occupancy (TCO):

    Don’t compare warehouses solely by the rental price per m². Make sure to add up: rent + electricity + management fees + insurance + additional transportation costs due to location + operational labor costs. The final figure is the fair basis for comparing different options.

    Warning signs: If the warehouse’s sales representative cannot fully list all fees within 5 minutes or answers “let me check” to more than two questions on the list above, request a detailed written quotation before continuing negotiations.

    Criterion 3 — Security & Safety

    Warehouse security isn’t a matter of “if damage occurs” but “how damage is handled when it occurs.” Two factors need independent assessment: prevention systems and compensation mechanisms.

    Prevention system checklist:

    • CCTV cameras: do they cover 100% of the warehouse area, including blind spots?
    • Minimum camera data retention period? (Standard minimum: 30 days)
    • Is security present 24/7 at the gate or only during the day?
    • Access control: physical keys, key cards, or personal PINs?
    • Is there an alarm system connected to a monitoring center?
    • Who else can access your storage unit besides you? (Warehouse staff? Security? Management?)
    • What is the identity verification process for unfamiliar individuals collecting goods on your behalf?

    Compensation mechanisms checklist — equally important:

    • Does the contract include clauses for compensation for lost/damaged goods?
    • What is the maximum compensation amount? Is there a per-incident limit?
    • Goods insurance: provided by the warehouse or do you need to purchase your own?
    • Insurance claim process: what documents are required and how long does it take?
    • In the past 12 months, have there been any incidents of lost or damaged goods at the warehouse?

    Criterion 4 — Flexibility & Scalability

    Businesses’ storage needs change over time, especially for growing SMEs or seasonal businesses. An inflexible warehouse contract can become a financial burden precisely when you need capital for business expansion.

    Flexibility clause checklist:

    • What is the minimum contract term? Are monthly rental packages available?
    • Renewal conditions: automatic renewal or re-signing required? Does the price change?
    • Can you increase space within the current building when needed?
    • Can you reduce space if demand shrinks? What are the conditions?
    • Early termination penalty: calculated based on remaining months or a different formula?
    • If the business wants to move to a different unit within the same building, is there a fee?
    • What is the policy if the warehouse owner needs to reclaim the space before the contract expires?

    Important note: If your business has distinct seasonal business cycles, with warehouse needs 3–4 times higher from October–December than other months, prioritize finding a warehouse with a temporary seasonal expansion mechanism rather than committing to a large fixed area year-round. Some self-storage facilities allow renting additional units weekly during peak season; clarify this policy beforehand.

    Criterion 5 — Infrastructure & Storage Conditions

    This is the most frequently overlooked set of technical criteria until goods are damaged by mold, pests, or high temperatures, or staff spend 30 minutes searching for a package because the warehouse lacks shelving and a sorting system.

    Physical infrastructure checklist:

    • What is the maximum floor load capacity in tons/m²? Is it sufficient for your goods?
    • Warehouse height (to the lowest beam): is it sufficient for multi-tiered stacking?
    • Shelving: is it provided or do you need to bring your own? What is the shelf load capacity?
    • Forklifts, pallet jacks: are they available in the warehouse? How are they charged?
    • Loading dock door width? Is there a dock leveler for trucks to back up to?
    • Warehouse floor: flat and free of cracks? (Uneven floors damage pallet jack wheels and increase the risk of goods falling.)

    Storage conditions checklist:

    • Ventilation system: natural or forced? Does the warehouse get hotter than 40°C in summer?
    • Humidity control: is there a dehumidification system? What is the average humidity in the warehouse?
    • (Humidity >75% RH causes mold on goods, documents, and electronic equipment.)
    • Is there air conditioning? If so, who pays for the electricity?
    • Pest control and extermination system: is it regularly maintained?
    • Warehouse roof: does it leak during the rainy season? Ask the operations staff, not the sales department.
    • Warehouse fire protection system: sprinklers, fire extinguishers, exit signs — are they still valid?
    Criterion Key Question Acceptable Level
    1 Location Travel time to main delivery points during peak hours?
    2 Total Cost What is the total monthly TCO including all ancillary fees?
    3 Cameras Retention period? 100% coverage?
    4 Insurance Maximum compensation for lost goods?
    5 Flexibility Can you terminate early with reasonable fees?
    6 Scalability Can you expand space within the same building?
    7 Floor Load Max tons/m²?
    8 Humidity Average humidity in the warehouse?
    9 Fire Safety Fire safety certificate validity?
    10 Actual Operations Any incidents of damaged/lost goods in the past 12 months?

    Golden Rule for Warehouse Visits: Visit in the afternoon on a normal workday, not early morning or on weekends. Observe how operations staff work, how vehicles enter and exit the warehouse, and what the warehouse truly looks like when active, not when it’s been tidied up for visitors.

    If your business needs a flexible, secure, and cost-optimized storage solution, self-storage is a suitable option to start without significant upfront investment.

    FAQ

    What type of warehouse should a business choose based on its needs?

    The right warehouse choice depends on three core factors: inventory turnover frequency, product characteristics, and budget. SMEs or startups with flexible needs should start with self-storage on monthly terms — low cost, no long-term commitment. When processing 30–50+ orders per day, a fulfillment center optimizes operations and reduces order processing time by 20–30%. Products requiring special storage conditions (temperature control, high security) must use specialized warehouses — there is no viable alternative.

    How much does self-storage for businesses cost in Vietnam?

    Self-storage rental costs in Vietnam range from VND 500,000 – 2,500,000 per unit per month depending on size (2–50 m²) and location. Units in central Ho Chi Minh City and Hanoi are typically 30–50% more expensive than suburban areas. Beyond the base rent, always clarify additional charges such as electricity, management fees, insurance, and after-hours access fees — these can increase the true total cost by 20–40% above the listed price.

    What is the difference between a fulfillment center and self-storage?

    Self-storage means the business rents space — arranging, managing, and controlling inventory independently but handling all operations itself. A fulfillment center means the business rents a service — the warehouse operator handles all receiving, picking, packing, and handover to couriers. Self-storage suits low turnover frequency and high flexibility needs; fulfillment suits high order volumes where the business wants to focus on sales rather than warehouse operations.

    What hidden fees should businesses watch out for when renting a warehouse?

    The most common hidden fees when renting warehouse space include: separately metered electricity (often priced above standard rates), management/service charges (5–15% of rent), mandatory cargo insurance fees, early termination penalties (typically 1–3 months’ rent), after-hours access charges, and annual rent adjustment fees indexed to CPI. The best way to avoid surprises: request a detailed written fee breakdown covering all charges before signing any contract.

    When should a business switch from in-house storage to professional warehouse rental?

    There are four clear signals it’s time to move to a professional warehouse: (1) Staff spend more than 2 hours per day just locating and retrieving inventory; (2) Order error rate exceeds 2%; (3) Merchandise is encroaching on office or production space and disrupting operations; (4) Logistics costs exceed 20% of revenue — a threshold indicating inefficient warehouse operations. Businesses spending 15–25% of operating costs on storage are at industry average — if costs consistently exceed this, professional warehouse rental typically delivers better overall economics than self-operation.

    What special requirements does a business document storage warehouse need to meet?

    A business document storage facility must meet four core requirements: (1) Humidity control — maintained below 65% RH to prevent mold; humidity above 75% can destroy paper documents within months; (2) No direct light exposure — UV radiation causes ink to fade and paper to become brittle over time; (3) An indexing system — enabling rapid document retrieval without manual searching; (4) Security and access control — legal and accounting records contain sensitive information requiring strict protection. Under Vietnamese Accounting Law, accounting documents must be retained for a minimum of 5–10 years depending on type.

    How can a business verify actual warehouse quality before signing a rental contract?

    Five practical steps to verify warehouse quality before signing: (1) Visit on a regular weekday afternoon — not early morning or weekends when the facility has been tidied up for visits; (2) Ask operations staff about incidents — not the sales team; (3) Request the most recent fire safety inspection report and safety certification; (4) Check the warehouse’s blind spots — wall moisture, signs of pests, roof condition; (5) Ask directly: “Has there been any lost or damaged cargo incident in the past 12 months?” — both the answer and the staff’s reaction are valuable indicators.

    How does warehouse location affect a business’s actual operating costs?

    Warehouse location directly impacts three costs that are often underestimated: (1) Transportation costs: A warehouse 20% cheaper but adding 45 minutes of travel time each way can cost significantly more through fuel and labor expenses; (2) Delivery speed: E-commerce fulfillment warehouses need to be within 15–20 km of the urban center to guarantee same-day delivery — an increasingly critical competitive advantage; (3) Truck restrictions: Many roads in Ho Chi Minh City and Hanoi prohibit trucks during 6–9 AM and 4–8 PM — warehouses located on restricted routes will regularly disrupt receiving and dispatch schedules.

    What protective clauses should a business negotiate in a warehouse rental contract?

    Six important clauses to negotiate in a warehouse rental contract: (1) Cargo compensation — maximum liability if goods are lost or damaged while in the warehouse; (2) Price adjustment policy — frequency and maximum annual increase percentage; (3) Early termination conditions — reasonable penalty fees and notice periods (ideally no more than 2 months’ rent); (4) Service Level Agreement (SLA) — for fulfillment centers: on-time processing rate and maximum error rate; (5) Audit rights — the right to request periodic independent warehouse inspections; (6) Force majeure clause — how to handle situations where the warehouse cannot provide services due to uncontrollable events.

    What trends are reshaping how Vietnamese businesses choose and use warehouse space over the next 3–5 years?

    Three major trends are redefining the warehouse market for businesses in Vietnam: (1) On-demand warehousing — renting warehouse space by the day or week through digital platforms, ideal for e-commerce businesses with strong seasonal demand fluctuations; (2) WMS technology integration and automation — warehouses connecting directly to Order Management Systems (OMS) and e-commerce platforms, automatically processing from order receipt to courier handover; (3) ESG requirements from international partners — growing numbers of FDI companies are requiring partner warehouses to hold ISO 14001 certification and provide energy data per GHG Protocol standards — a trend expected to become a standard contract condition by 2026–2027.